
Commercial construction
Tenant Improvements and Office Build-Outs in Sacramento County
You signed the lease. Now the space has to become a working office, clinic or shop. We build out leased space on a schedule that respects your move-in date.

What a tenant improvement really is
A tenant improvement, often shortened to TI, is the construction that turns leased space into the space your business needs. It can be as light as new paint, flooring and a reception desk, or as involved as building walls, ceilings, restrooms, electrical, data and mechanical systems from a bare shell. The scope depends on what the landlord delivers and what your business requires.
TI projects have a built-in clock. Your lease may start on a certain date, rent may begin soon after and you probably have staff, equipment or customers waiting. That makes planning and scheduling the heart of the job. We work backward from your opening or move-in date and flag early any items that could threaten it, such as permit timing, long lead materials or landlord approvals.
We also keep the landlord's side in view. Most leases spell out rules for plans, contractors, insurance, work hours and building access. We help you meet those requirements so the project avoids avoidable friction with the property.
Know what kind of space you are leasing
The condition of the space when you receive it has a big effect on cost and timing. This table outlines common conditions.
| Condition | What it generally means | What the build-out often needs |
|---|---|---|
| Cold shell | Basic structure with limited or no interior finishes or systems | Nearly everything, including partitions, ceilings, lighting, restrooms and mechanical distribution |
| Warm shell | Some base systems stubbed in, such as utilities to the space | Interior layout, finishes, lighting, distribution and tenant-specific systems |
| Second-generation space | Previously occupied and already built out | Selective demolition, layout changes and updates to finishes and systems |
Landlords sometimes offer a tenant improvement allowance, which is money toward the build-out. Terms vary and are set in your lease. Ask your leasing agent or attorney how it works, then share the details with us so we can plan around it.
Types of tenant spaces we build
General offices
Open work areas, private offices, conference rooms and break rooms laid out for the way your team works.
Medical and dental suites
Treatment rooms, plumbing and electrical for equipment, and finishes that are easy to clean.
Retail and showrooms
Display areas, checkout counters, lighting and storefront updates.
Restaurants and cafes
Dining areas, counters and service spaces, coordinated with kitchen equipment and required approvals.
Professional services
Law, accounting, insurance and financial offices with privacy and a polished client experience.
Creative and flex space
Studios, workshops and mixed-use areas with flexible layouts and exposed finishes.
Across all of these, the questions we ask first are the same. How many people will use the space on a normal day, and how many on a busy one? Which rooms need privacy, and which should feel open? What equipment needs special power, plumbing or ventilation? Answers to these questions drive the layout and the budget far more than the finish schedule does, so we like to settle them before design goes too far.
We also ask what happens in two or three years. If you expect to add staff, change a use or sublease part of the space, a flexible layout now can save a second construction project later.
The build-out sequence
Every TI project has its own details, but the core sequence stays consistent.
- 1Space planningWe work with you, and with your designer if you have one, to test layouts against your headcount, workflow and future growth.
- 2Lease and landlord reviewWe review landlord requirements, work letters and approval steps so submittals and schedules fit the lease.
- 3Plans and permitsConstruction documents are prepared or coordinated and submitted to the building department. We follow up on review comments.
- 4Ordering long lead itemsDoors, glass, specialty lighting and mechanical equipment are ordered as early as possible.
- 5ConstructionPartitions, ceilings, electrical, data, plumbing and mechanical work are built and inspected, then finishes go in.
- 6Coordination with other vendorsFurniture, phones, security, signage and IT teams need access. We schedule so they can work without conflicts.
- 7Final inspection and turnoverWe secure final approvals and hand you a space that is ready for occupancy.
Details that make or break a build-out
Electrical, data and power
Modern offices rely on power and data in many places. We plan outlets, floor boxes, cabling pathways and panel capacity early, because it is far cheaper to run them before the ceiling closes than after.
Heating, cooling and comfort
A new layout can change how air flows. Partitions can block returns and create hot and cold rooms. We coordinate with mechanical contractors to adjust distribution and avoid comfort complaints.
Accessibility and safety
Build-outs usually need to meet current accessibility and fire and life safety standards, which affects doors, restrooms, exits, signage and alarms. We plan for these requirements in the design rather than reacting to them at inspection.
Signage and storefront
Your sign and entrance are part of the first impression. Signs typically require separate approvals from the landlord and the city, so we start that process early.
Budget and timeline guidance
Costs depend on the condition of the space, the size, the number of rooms and the level of finishes and systems. A pristine second-generation space with a similar layout will cost much less than a cold shell that needs everything. Specialty needs, such as medical equipment or a commercial kitchen, add cost and lead time. We prepare a written quote after seeing the space and the plans.
For timing, permit review and long lead items are the big variables. A light refresh can happen in a few weeks. A full build-out commonly takes several months from design to move-in. Because lease dates are rarely flexible, we build in a buffer and keep a running list of items that could affect the schedule.
Permits and local notes
TI permits depend on the building's jurisdiction. In unincorporated Orangevale, Fair Oaks and Carmichael, the county reviews the plans. Business parks in Rancho Cordova and Roseville, and downtown and Midtown buildings in Sacramento, go through the city. Some uses also require approvals from health, fire or other agencies. We help identify and coordinate them. See more on our commercial remodeling page and our Roseville service area.
Frequently asked questions
Still have a question? Call (530) 663-8351 or send a note through the form below.
What is a tenant improvement allowance?
It is money a landlord may provide toward your build-out. Terms vary and are defined in your lease. Share the details with us so we can plan the project around it.
Can you start before the lease is signed?
We can walk the space, review the condition and talk through likely scope and timing before you sign. Construction itself should wait until the lease and approvals are in place.
Who is responsible for permits?
It depends on the lease and the project. We commonly coordinate the permit process for the tenant's scope and confirm requirements with the building department.
How long does a build-out take?
A light refresh can take a few weeks. A full build-out often takes several months from design through move-in. Permit review and long lead items shape the schedule.
Can you work around other tenants?
Yes. We plan work hours, deliveries, noise and dust control to respect neighboring tenants and building rules.
Do you coordinate furniture, data and signage vendors?
We schedule construction so those vendors can do their work on time, and we communicate milestones with them.
More construction services
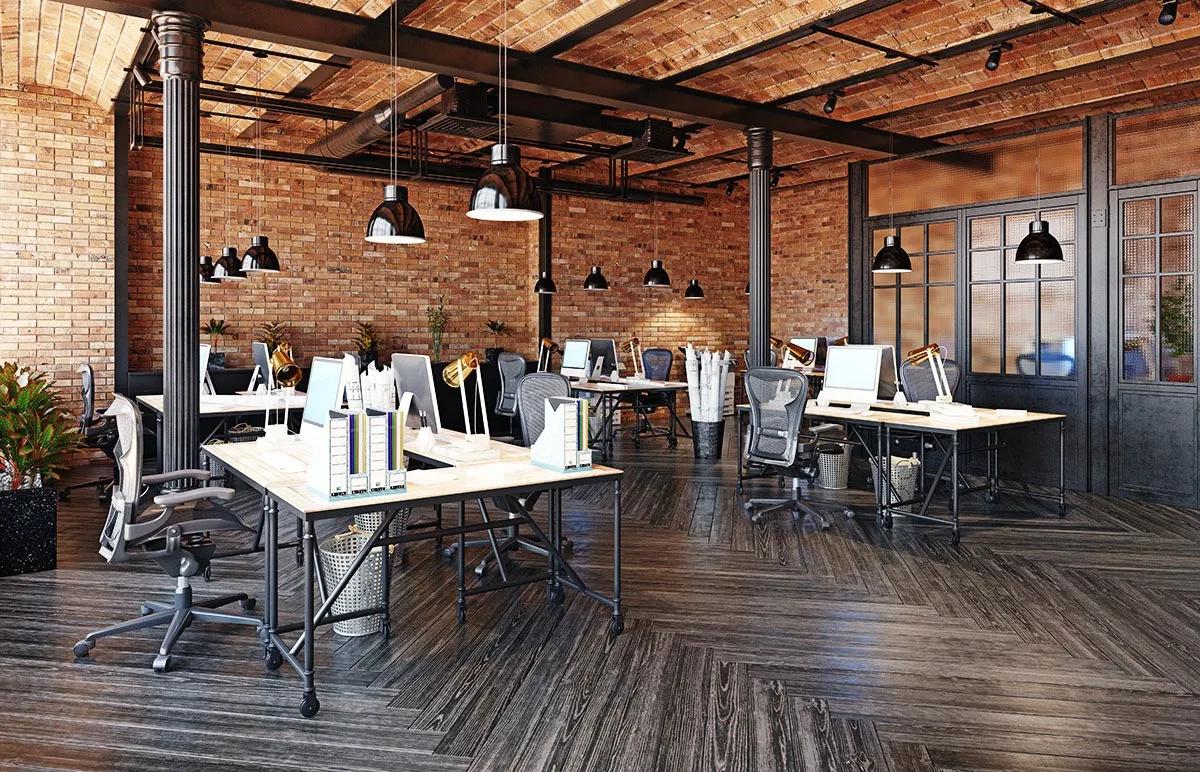 Commercial RemodelingOffices, storefronts and professional spaces renovated with minimal downtime.Explore commercial remodeling
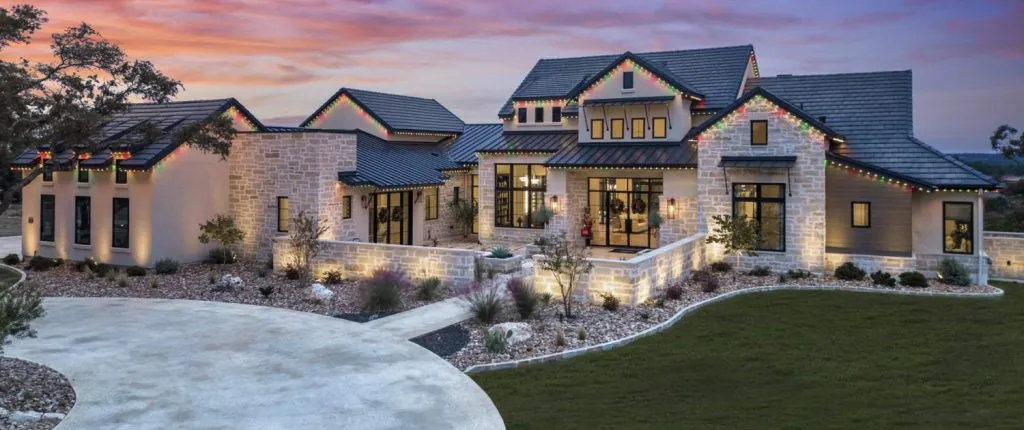 New Home BuildingCustom homes built from lot review through final inspection.Explore new home building
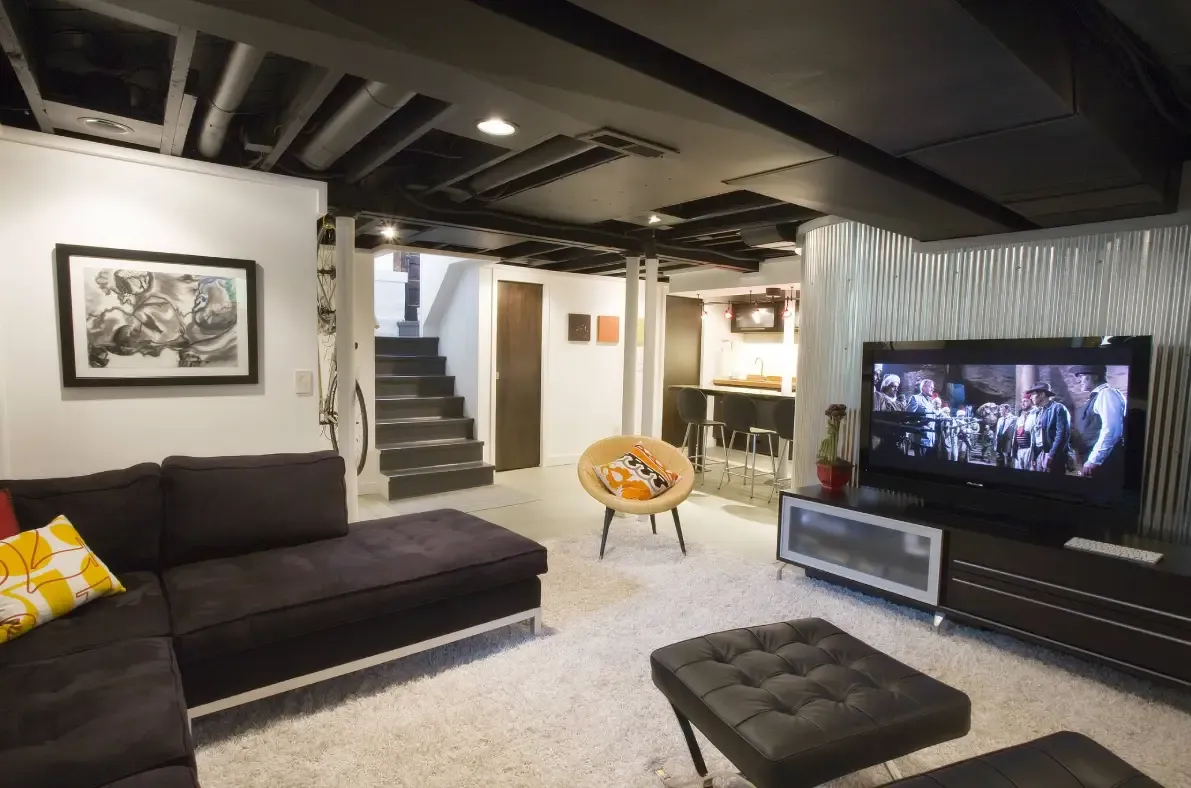 Whole-Home RemodelingCoordinated, room-by-room or whole-house renovation under one plan and one schedule.Explore whole-home remodeling
Nearby communities we serve around Orangevale
Building Homes. Building Trust.
Plan your build-out
Share the space, your timeline and your lease date. We will follow up with next steps.