
Commercial construction
Commercial Remodeling in Orangevale and Sacramento County
Your space is part of how customers, patients and employees experience your business. We renovate offices, shops and professional spaces with a plan that respects your schedule.
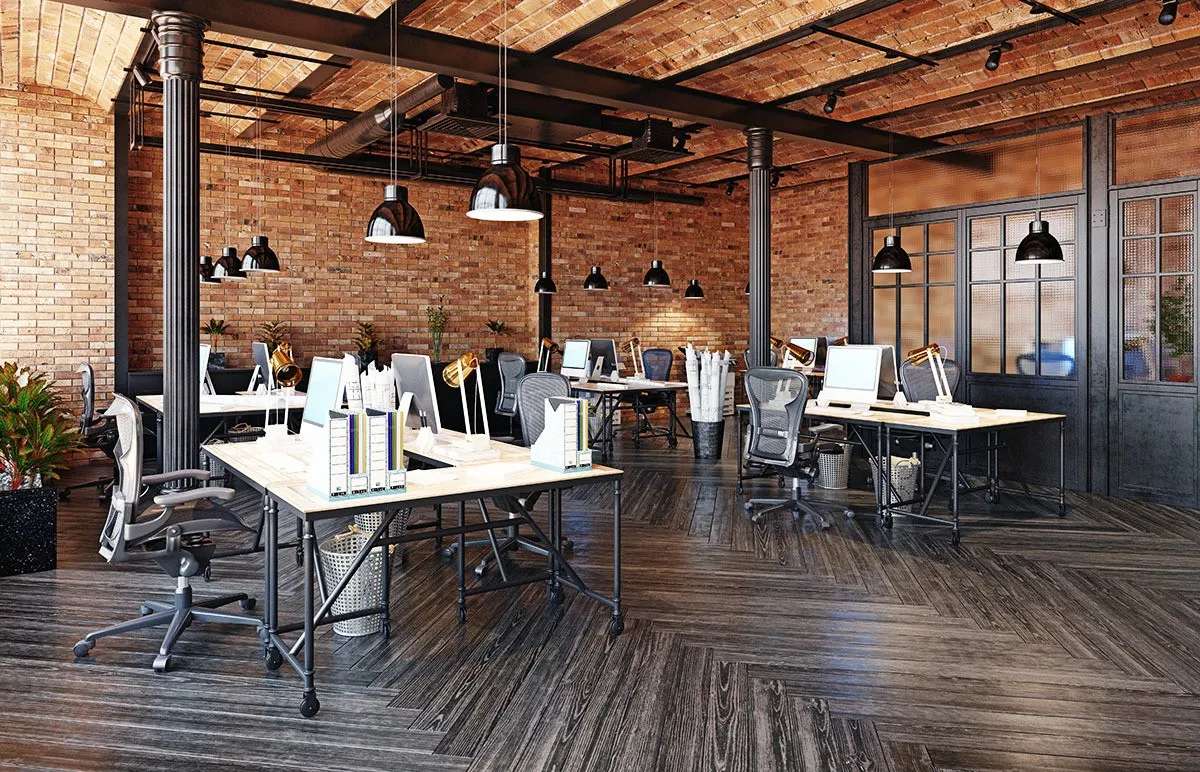
Remodeling a space that has to keep working
A commercial remodel is different from a home project in one important way. Someone is counting on the space. Customers need to find the door. Employees need a place to work. A clinic cannot cancel a week of appointments, and a restaurant cannot lose a dinner service without feeling it. The best commercial contractors plan around those realities from the start.
That is how we approach each project. We ask early about your operating hours, your busiest days and any events or deadlines that matter. We talk through whether the work can be phased, whether some tasks should happen after hours and how deliveries and noisy work will affect the people nearby. A good plan can keep a business open through much of a renovation, and when a full closure is the smarter route, we help you keep it as short as possible.
We work with owners, tenants and property managers. Each has different needs and approvals, and we keep everyone informed so decisions do not stall the schedule.
The kinds of spaces we remodel
Offices and professional suites
Layout changes, new conference rooms, reception areas, updated lighting and finishes that fit your brand and workflow.
Retail and storefronts
Interior updates, display and counter areas, entrances and finishes that invite customers in and handle foot traffic.
Restaurants and cafes
Dining rooms, bars, service counters and back-of-house updates, planned around kitchen equipment and health department requirements.
Medical and dental spaces
Treatment rooms, waiting areas and support spaces with the plumbing, electrical and finish details clinics rely on.
Service businesses
Salons, studios, fitness spaces and similar spaces that need specific layouts and utilities.
Common areas
Lobbies, restrooms, hallways and shared spaces in multi-tenant buildings.
If your space is not on this list, ask. Most commercial interiors share the same building fundamentals, and we are glad to take a look.
What goes into a commercial remodel
The visible changes are only part of the work. Behind the walls, a commercial project must meet standards for safety, accessibility and building performance.
- Demolition and selective removal of walls, ceilings and finishes, with care for adjacent tenants
- New framing and partitions to reshape rooms and circulation
- Electrical and data, including lighting, power, circuits for equipment and cabling pathways
- Plumbing and restrooms, including accessible restroom upgrades
- Heating, ventilation and cooling adjustments so the new layout stays comfortable
- Fire and life safety, such as exits, signage, alarms and sprinklers where required
- Accessibility improvements to meet current standards for entrances, paths and restrooms
- Flooring, ceilings, paint and millwork that deliver the look you want and hold up to traffic
We coordinate each of these with the right inspectors and specialty trades, so the finished space is ready for occupancy.
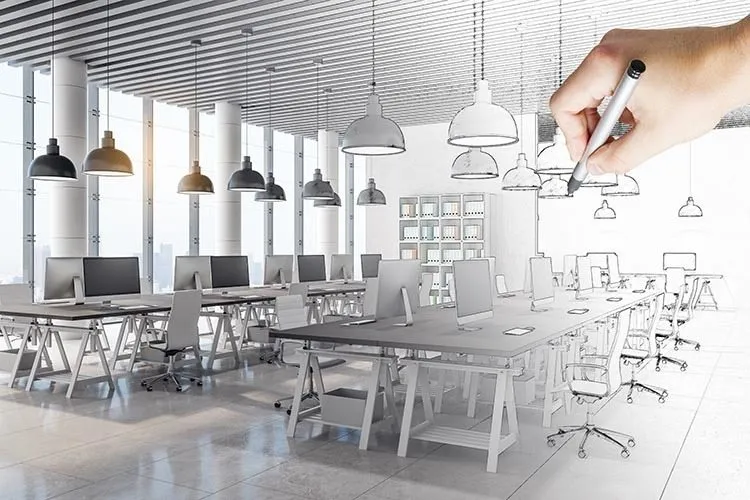
How we run a commercial project
- 1Walkthrough and goalsWe tour the space, talk through your business needs and note constraints such as lease terms, hours and utilities.
- 2Scope and scheduleWe define the scope in writing and build a schedule that works around your operations. Where long lead items are involved, we flag them early.
- 3Approvals and permitsWe help gather the plans, landlord approvals and permits the project needs, and we confirm what the local agency requires.
- 4Phased constructionWork is staged to protect your operations. Dust, noise and safety barriers are planned for neighboring areas.
- 5InspectionsRough and final inspections are scheduled so approvals do not hold up occupancy.
- 6CloseoutA final walkthrough, a punch list and handoff of the space so you can open or move in.
Design choices that affect how the space performs
Finishes in a commercial space work harder than they do at home. Flooring takes constant foot traffic, wall surfaces get bumped by carts and chairs, and lighting has to serve both a bright workday and a welcoming evening. We help you choose materials that look good and stand up to the way your space is used.
Sound matters more than most people expect. Open offices and busy dining rooms can become loud, and a few well-placed acoustic ceiling or wall treatments make a real difference. Lighting is the other quiet performer. Layered lighting with good color rendering helps people work comfortably, and for retail it helps products look the way they should.
Think about the next change as well. Businesses grow, teams rearrange and technology changes. Flexible power and data pathways, movable partitions and durable finishes make the next update easier and cheaper. We build that thinking into the plan whenever the budget allows.
Budget and timeline guidance
Commercial budgets are shaped by the size of the space, the amount of demolition, the systems that must change and the finish level. Specialty equipment, such as kitchen hoods or medical gas, can add substantial cost and lead time. We provide a written quote after we see the space and understand the scope, and we separate base work from options so you can compare choices.
Timelines depend on permit review, material lead times and the level of coordination with a landlord or building. Small interior updates can wrap up in weeks. Larger renovations take months. A schedule that includes realistic time for approvals is the best protection against delays. These are broad ranges, and your project will have its own plan.
Mistakes that slow commercial projects
- Signing a lease or ordering furniture before the building and permit requirements are known
- Ignoring accessibility and fire safety, which can force costly changes late in the project
- Forgetting long lead items such as storefront glass, specialty doors and equipment
- Underestimating the time needed for landlord and agency approvals
- Scheduling work during the busiest part of your year
- Treating the project as a cosmetic upgrade when systems need to change as well
Learn more about build-outs on our tenant improvements page, or see an overview of all commercial services.
Permits and local notes
Commercial work typically requires permits and inspections, and often a plan review that considers fire, life safety and accessibility. In Orangevale and other unincorporated areas, projects go through Sacramento County. Sacramento, Roseville, Folsom, Citrus Heights and Rancho Cordova each manage their own review. Restaurants and medical uses may also involve health department or other agency approvals. We help you identify the right agencies for your address and use. See how we serve Rancho Cordova and Sacramento.
Frequently asked questions
Still have a question? Call (530) 663-8351 or send a note through the form below.
Can my business stay open during a remodel?
Often yes. We plan phasing, after-hours work and barriers to protect your operations. Some projects are best done with a brief closure, and we will tell you when that makes sense.
Do you work with landlords and property managers?
Yes. We coordinate approvals, access, insurance requirements and building rules so the project meets the property's standards.
Can you remodel a restaurant or a medical office?
Yes. These spaces have extra requirements for plumbing, ventilation, electrical and finishes, and we plan for them. We also point you to the agencies that must review the work.
How long does a commercial remodel take?
Small interior updates can take weeks. Larger renovations take months. Permit review and lead times for specialty items often shape the schedule.
Do you handle accessibility upgrades?
Yes. We plan accessible entrances, restrooms and paths as part of the remodel as required by current standards.
What is the difference between a remodel and a tenant improvement?
A remodel updates a space you own or already occupy. A tenant improvement builds out leased space to suit a tenant. Many techniques overlap. See our tenant improvements page for details.
Related services
- Tenant ImprovementsOffice build-outs and interior fit-outs for leased commercial space.Explore tenant improvements
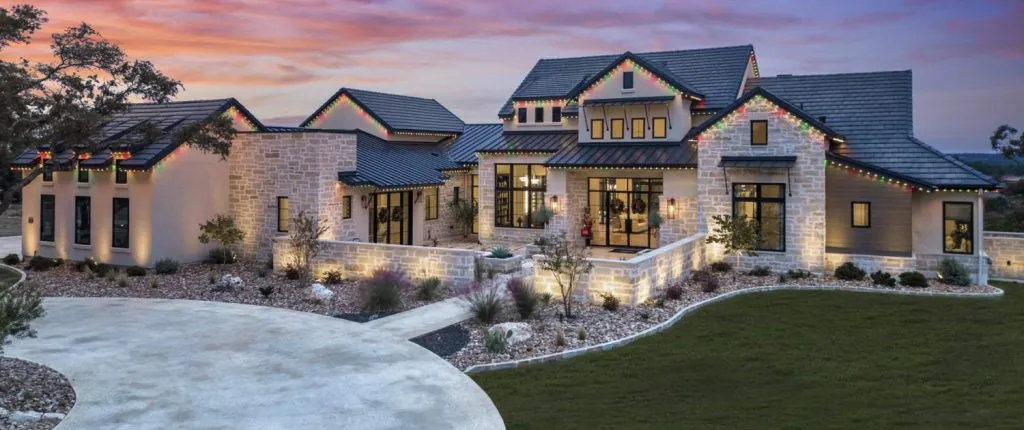 New Home BuildingCustom homes built from lot review through final inspection.Explore new home building
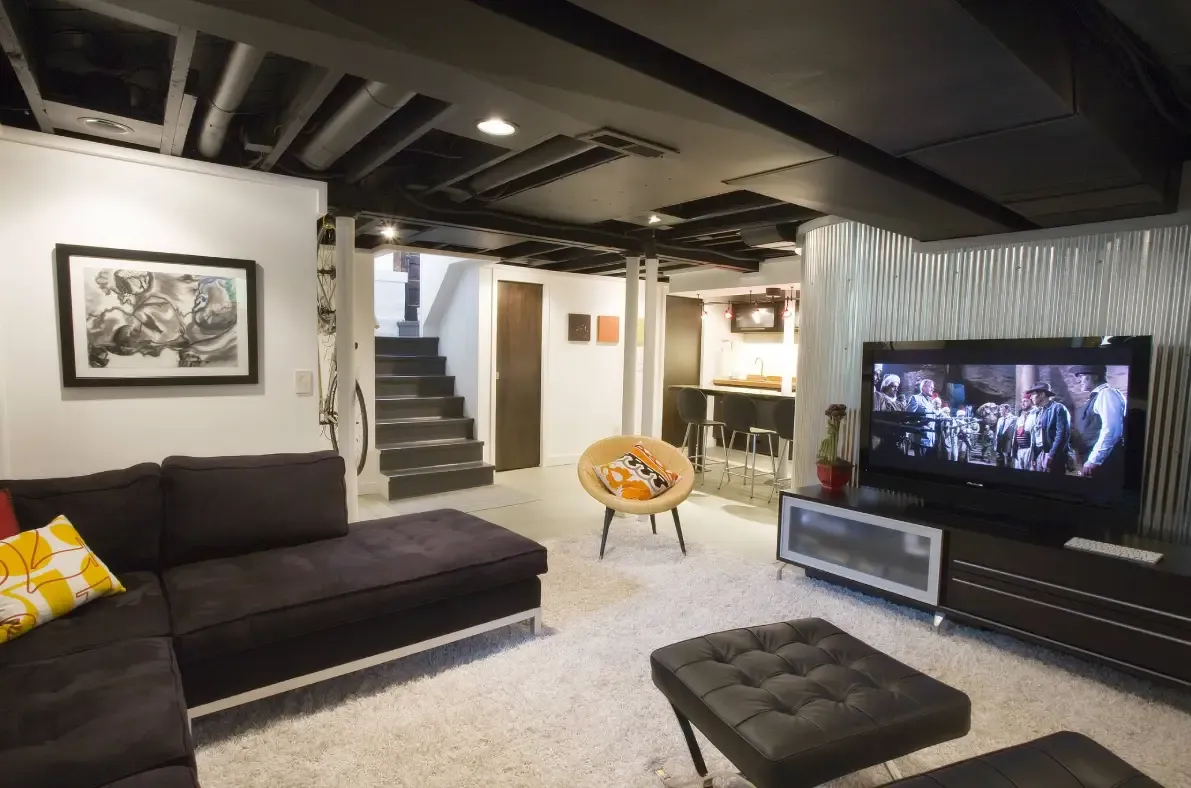 Whole-Home RemodelingCoordinated, room-by-room or whole-house renovation under one plan and one schedule.Explore whole-home remodeling
Nearby communities we serve around Orangevale
Building Homes. Building Trust.
Discuss your commercial project
Tell us about the space, the business and the timeline. We will follow up to set up a walkthrough.