
New construction
Custom New Home Building in Orangevale and Sacramento County
Building a home is one of the biggest decisions you will make. We guide you from the first look at your lot through permits, construction and the day you get the keys.
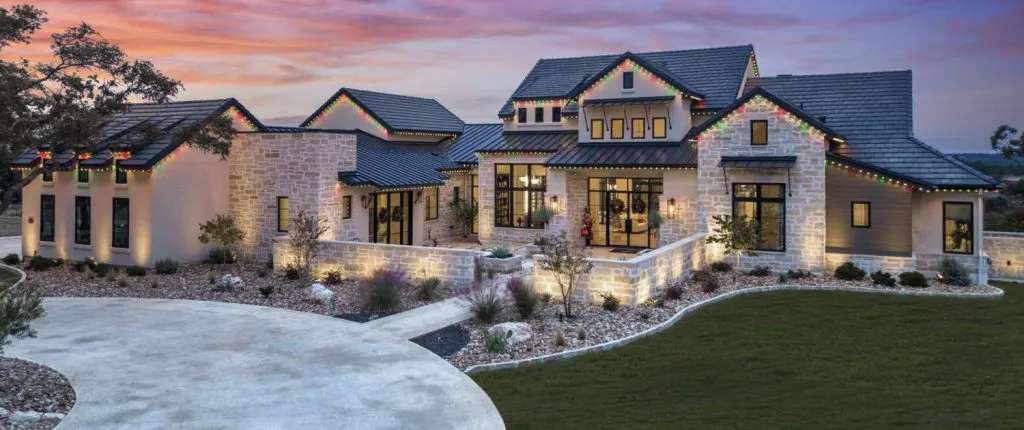
A custom home starts with the land
Before a floor plan, there is a lot. Its slope, soil, trees, drainage, orientation and access all shape what you can build and what it will cost. A beautiful design on a parcel that needs heavy grading or expensive utilities can strain a budget before the foundation is poured. A modest design on a well-suited lot can feel effortless.
That is why we like to meet you early, ideally before you buy. We walk the site, look at the practical issues and talk through what is likely to be involved. Around Orangevale and Granite Bay, parcels are often larger, with mature oaks, rolling terrain and varying utility situations. Some properties connect to public sewer and water, while others use septic systems or wells, and that difference affects both design and schedule. In infill lots in Citrus Heights or Sacramento, the questions shift to setbacks, neighboring structures and limited access for equipment.
Whatever the site, our goal is to give you a clear picture of what the land will ask of you, so the design and the budget are built on facts instead of hopes.
From idea to finished home
A new build has many moving parts. This outline shows the main stages. Your own schedule will have specific dates and decision points.
- 1Discovery and site reviewWe talk about how you live, what you need and what you want. We review the lot, utilities and any neighborhood rules.
- 2Design and budgetingPlans are developed with your designer or architect, or through one we help coordinate. We align design decisions with a realistic budget as the plans take shape.
- 3Engineering, energy and permitsStructural engineering, energy compliance documents and the permit package are prepared and submitted to the correct agency.
- 4Site work and foundationThe lot is cleared and graded, utilities are brought in and the foundation is built and inspected.
- 5Framing and enclosureWalls, floors and roof go up and the home is made weather tight with roofing, windows and exterior finishes.
- 6Systems and insulationPlumbing, electrical and mechanical rough work is installed and inspected, followed by insulation.
- 7Interior finishesDrywall, cabinetry, flooring, tile, paint, trim, fixtures and appliances are completed.
- 8Final inspections and handoffWe complete final inspections, walk the home with you and review care and warranty information.
Design decisions that shape how a home lives
Good design is mostly about daily life. Think about where the morning light falls, how groceries get from the car to the kitchen and where the family gathers. These questions matter more than any single finish.
Single-story or two-story
Single-story homes offer easy access and a strong connection to the yard. Two-story homes use a smaller footprint and can capture views.
Indoor and outdoor living
Covered patios, large sliding doors and outdoor kitchens extend the living area, which matters in the long Sacramento-area warm season.
Flexible rooms
Spaces that can serve as an office, guest room or hobby room adapt as life changes.
Storage and mudrooms
A planned drop zone near the entry keeps the rest of the house calm.
Energy performance
Insulation, windows, air sealing and mechanical systems shape comfort and utility bills.
Materials and maintenance
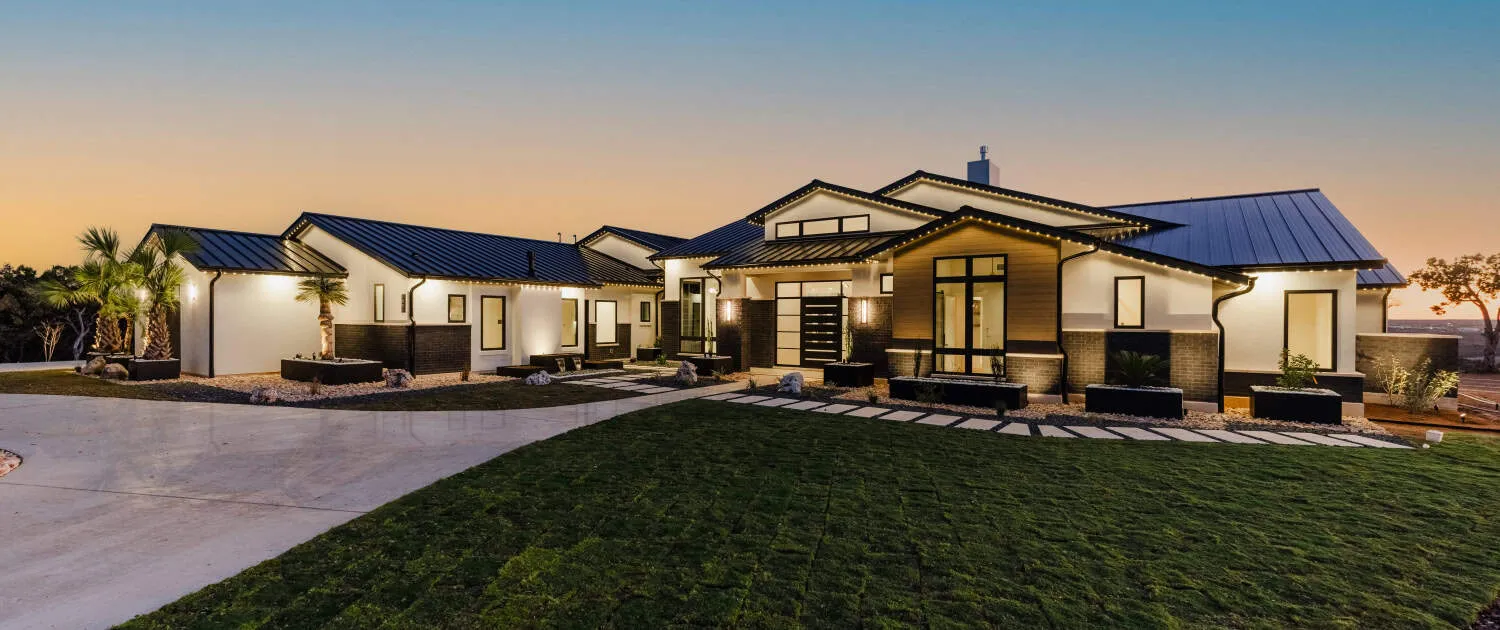
Stone, stucco, siding and metal roofing all look different and need different upkeep.
We help you weigh these decisions with the budget in view, so the design that comes out of the process is one you can actually build.
Codes, energy and fire safety
California sets some of the most detailed building rules in the country, and new homes face the strictest of them. The state energy code, known as Title 24, generally requires strong insulation, efficient windows and mechanical systems, and in many cases solar power for new homes. The rules update on a regular cycle, so we design to the code in effect when your permit is submitted.
Fire safety also matters, especially on parcels near open land. Some areas require fire-resistant roofing, vents, siding and defensible space. Foothill communities and properties near Folsom Lake can fall under these rules. We check the requirements for your parcel early so they are part of the design, not a surprise during plan review.
Many neighborhoods, particularly in Roseville and Granite Bay, also have homeowners associations that review exterior design before permits are submitted. Getting that approval early keeps the schedule moving.
Budget and timeline guidance
New home costs depend on size, design complexity, site conditions and the level of finishes. Two homes with the same square footage can differ greatly in price. We help you build the budget in layers, starting with the land and site work, then the structure, then systems and finishes, and finally a contingency for the unexpected.
Allowances can be a useful tool, but they must be realistic. An allowance that is too low for the finishes you have in mind simply moves the cost conversation to later in the project. We discuss allowance amounts openly so they reflect what you really want.
A custom home commonly takes many months of design and permitting before construction, then many more months to build. Weather, material availability and inspection scheduling all affect the path. We give you a schedule with milestones and update it as the project moves along.
Common new-build mistakes
- Buying a lot without checking utilities, soils, setbacks and neighborhood rules
- Designing a home first and budgeting afterward
- Underestimating site work, which can be a major part of the total cost
- Choosing finishes late and delaying cabinet, window and appliance orders
- Skipping a contingency for surprises in the ground and the weather
- Making major changes after framing, when they are most expensive
We would rather help you avoid these early than fix them later. Read more about our process, or explore our overview of new construction.
Permits and local notes
New homes need full plan review and many inspections. In unincorporated Orangevale, Fair Oaks and Carmichael, that is handled by Sacramento County. Folsom, Citrus Heights, Roseville, Rancho Cordova and Sacramento each have their own building departments, and Granite Bay projects are reviewed by Placer County. Each agency has its own submittal checklist and review timeline. We help you assemble the package and respond to review comments.
Frequently asked questions
Still have a question? Call (530) 663-8351 or send a note through the form below.
Do I need to own the lot before talking to you?
No. We are happy to talk before you buy. A site walk can help you understand utilities, grading and rules that affect cost and design.
Can you work with my architect or house plans?
Yes. We can build from plans you already have, collaborate with your architect or help coordinate a design team.
How long does it take to build a custom home?
Design and permitting typically take months, followed by many months of construction. The total depends on size, complexity, site conditions and agency review times.
How do allowances work?
An allowance is a set budget for an item that you have not yet selected, such as flooring or lighting fixtures. We set allowances to match the quality you want and show how much room remains.
Will my home meet California energy requirements?
Yes. We design and build to the code in effect when your permit is submitted, which includes insulation, window, mechanical and, in many cases, solar requirements.
Can you build on a lot with trees or a slope?
Often yes, though these conditions affect design and cost. We evaluate the site early and explain what grading, retaining or tree protection may be involved.
Other ways we build and renovate
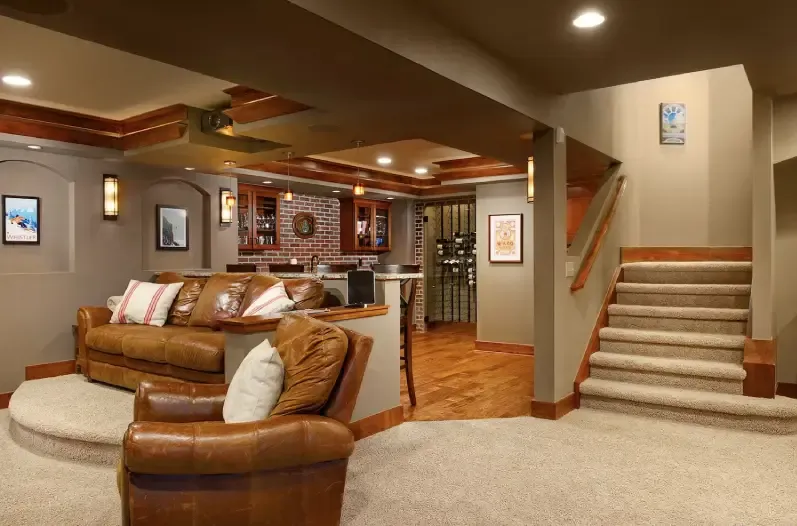 Home Additions and UpgradesMore room through additions, finished basements, stairs and structural upgrades.Explore home additions and upgrades
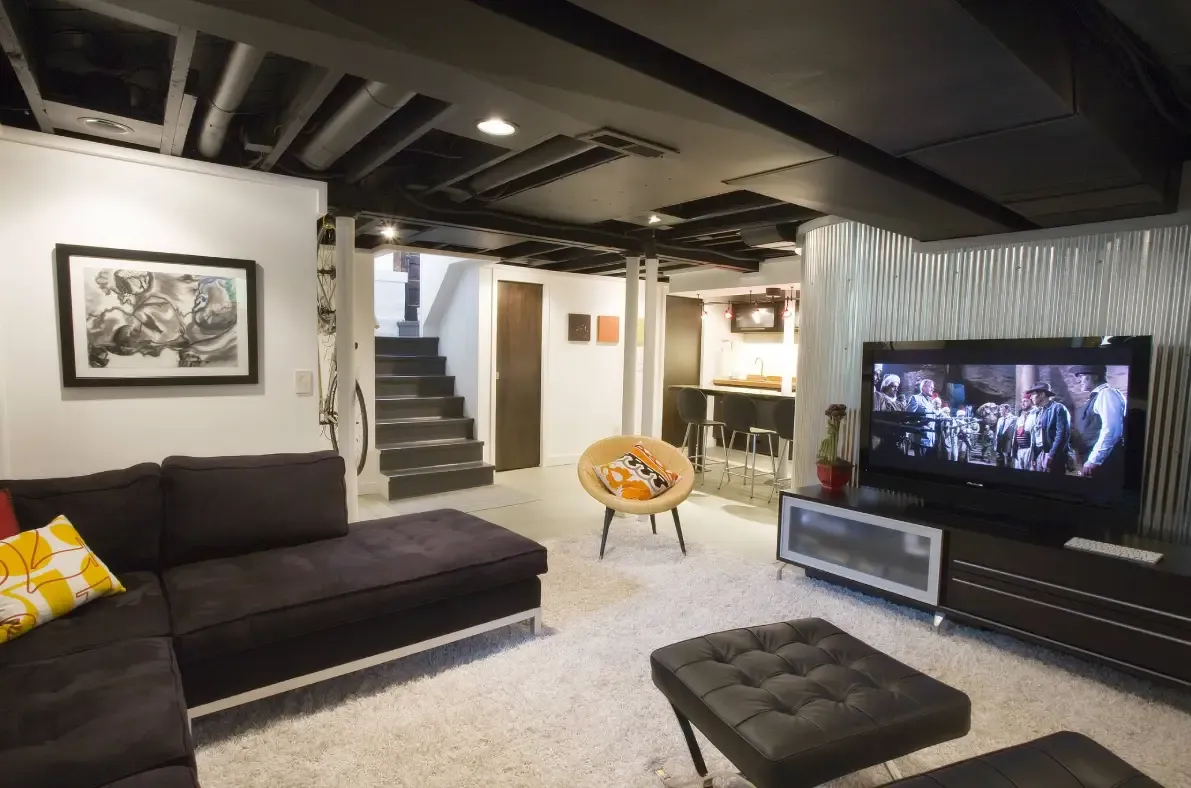 Whole-Home RemodelingCoordinated, room-by-room or whole-house renovation under one plan and one schedule.Explore whole-home remodeling
 Commercial RemodelingOffices, storefronts and professional spaces renovated with minimal downtime.Explore commercial remodeling
Nearby communities we serve around Orangevale
Building Homes. Building Trust.
Start your new home conversation
Tell us about your lot and your vision. We will follow up to talk about next steps.