
Residential remodeling
Whole-Home Remodeling in Orangevale and Sacramento County
Renovating more than one room works best with one plan. We coordinate the layout, the trades and the schedule so your whole home comes together as a single design.
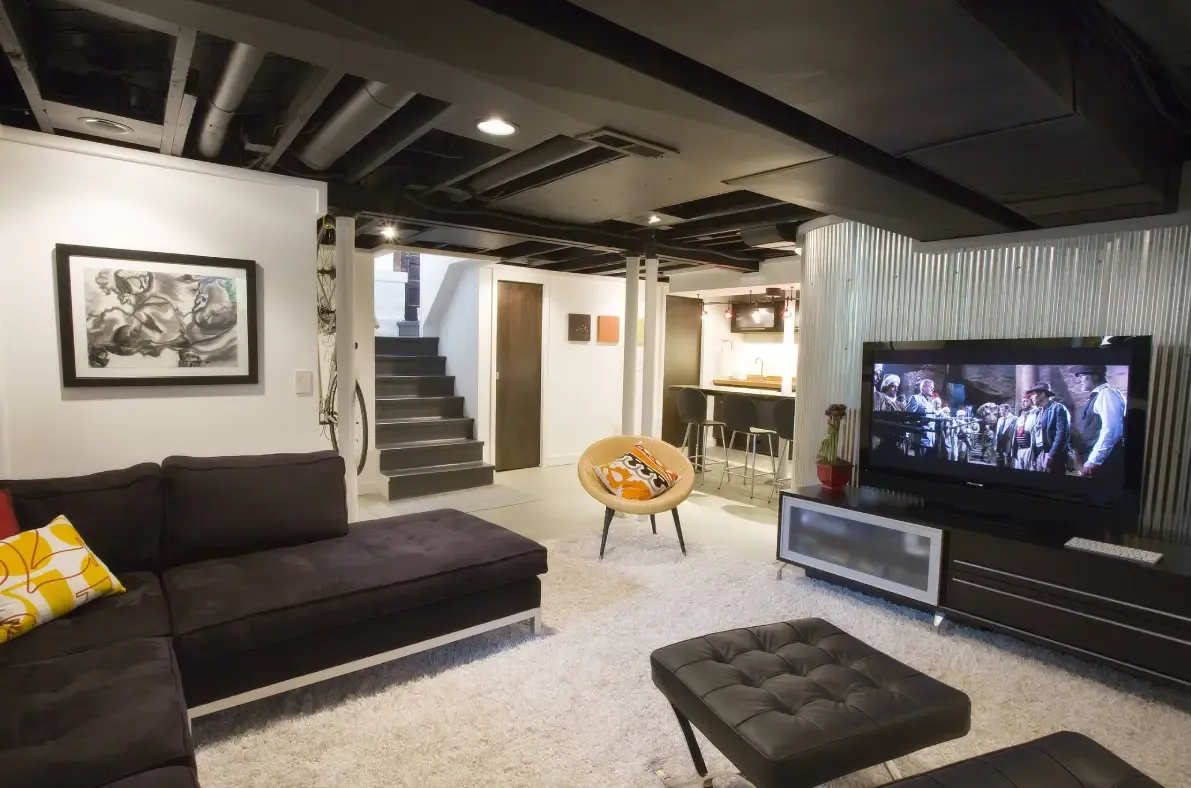
Why a whole-home plan beats a string of small projects
Many homeowners remodel one room, then another, then another. Each project makes sense alone. Over time, though, the finishes do not quite match, the flooring changes at every doorway and the electrical work gets opened and patched more than once. A coordinated plan avoids those problems, and it often saves money because trades are scheduled once, materials are ordered together and walls are opened only when necessary.
Whole-home remodeling does not always mean tearing the house to the studs. Some clients renovate every room at once. Others phase the work over a year or two, with a master plan that makes each phase fit the next. The common thread is a single scope, a single schedule and a single point of contact.
In the neighborhoods around Orangevale, Fair Oaks and Citrus Heights, many homes were built in the decades after the first citrus groves gave way to subdivisions. They have solid bones but dated layouts, small kitchens and closed floor plans. A whole-home approach lets you open rooms to each other, update systems and bring the whole house up to how your family lives today.
Where a whole-home project can start
No two homes need the same work. These are common focal points, which we often combine into a single plan:
- Opening the floor plan by removing or reshaping walls between the kitchen, dining and living areas
- Kitchen and bathrooms, which usually drive the budget and the schedule
- Flooring throughout so the whole home reads as one space
- Windows and doors for light, comfort and energy performance
- Electrical and plumbing updates, such as a new panel, rewiring or replacing aging supply lines
- Heating and cooling upgrades that serve the remodeled layout
- Interior finishes, including paint, trim, lighting and built-ins
- Bedrooms, closets and laundry reconfigured to match how you live now
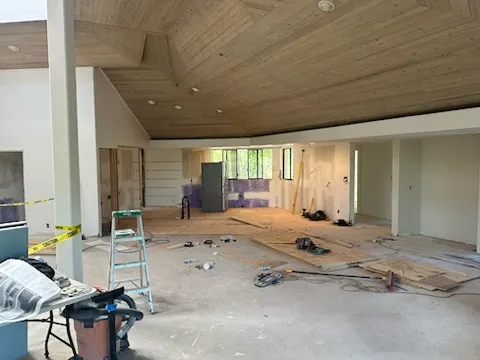
How a multi-room project is organized
The order of work in a larger project follows the building itself. Structure first, systems second, finishes last. That sequence protects your investment because it prevents damage to new surfaces from work that should have come earlier.
- 1Whole-house assessmentWe walk every room, check the structure and the systems, and list what needs attention. Older homes get extra attention to wiring, plumbing and hidden conditions.
- 2Master plan and phasingWe build a scope for the entire project, then decide with you whether to do it all at once or in phases. Each phase is planned so it does not undo another.
- 3SelectionsFinishes are chosen as a set so tile, flooring, cabinetry, lighting and paint work together.
- 4Permits and protectionPlans and permits are arranged as needed. We protect the areas that stay in use and set up dust control between zones.
- 5Structure and systemsFraming changes, rough plumbing, electrical and mechanical work are completed and inspected while walls are open.
- 6FinishesDrywall, paint, flooring, cabinetry, tile and trim go in room by room according to the schedule.
- 7Final walkthroughWe review every room with you, list remaining details and close out the project.
Living through a larger remodel
This is the question we hear most. Can we stay in the house? The honest answer is that it depends on scope. Some families remain at home through a phased project, using a part of the house that is not under construction. Others find a temporary place for a few weeks while the work is most disruptive, then move back for finishes.
Here is what helps in either case:
- Decide early on a clear zone for sleeping, bathing and a simple kitchen setup
- Pack and store belongings before work starts, so nothing sits in the way
- Plan for pets and children, since open walls, tools and open doors need extra care
- Keep a single point of contact so decisions get made quickly
- Expect noise during demolition and framing, and plan work hours with your household in mind
We build the schedule around your life as much as around the trades. If you work from home, tell us, and we will talk about how to make that practical.
Older homes need a closer look
Homes built decades ago can hide issues that only appear once walls open. Outdated wiring, galvanized supply lines, inadequate insulation and moisture damage show up in many older houses. Homes built before the late 1970s may contain materials, such as lead-based paint or certain older insulation and flooring products, that require special handling. We plan for testing and safe work practices where they apply and talk with you about them up front.
None of this is cause for alarm. It is simply part of doing the work right. A thorough assessment at the beginning means fewer unpleasant surprises later and a more reliable budget. Where something unexpected does turn up, we explain it, show you the options and agree on the plan before moving ahead.
Budget and timeline guidance
A whole-home project has the widest range of any residential job. Scope, finishes and structural changes drive everything. The most useful approach is to set a budget range early, then let us build the scope that fits it, with clear options for what to do now and what to hold for a later phase.
Do it all at once
Often the most efficient for cost and schedule. It also asks the most of your household during construction.
Phase by zone
Complete one area at a time. This keeps part of the home in use but extends the total timeline.
Systems first
Invest in wiring, plumbing, insulation and windows now, then finish rooms as budgets allow.
Timelines range from a couple of months for a focused multi-room update to well over six months for an extensive renovation. Permit review, material lead times and inspections all add time, so we give you a realistic schedule once the scope is set. These are broad ranges and your project will have its own plan.
Permits and local notes
Whole-home projects usually require several permits, such as building, electrical, plumbing and mechanical. Orangevale, Fair Oaks and Carmichael projects go through Sacramento County. Citrus Heights, Folsom, Roseville and Sacramento have their own agencies, and Granite Bay is handled by Placer County. We confirm what each agency needs for your address and schedule inspections as the work progresses. See how we serve Carmichael and Fair Oaks homes.
Frequently asked questions
Still have a question? Call (530) 663-8351 or send a note through the form below.
What does whole-home remodeling include?
It means renovating several rooms or the entire house under one plan. That can include layout changes, kitchens, bathrooms, flooring, windows, systems updates and finishes.
Can we stay in the house during the work?
Sometimes. It depends on the scope and the schedule. Phased projects often allow you to remain, while extensive work may call for a temporary move during the most disruptive stages.
Is it cheaper to remodel everything at once?
Often it is more efficient, since trades and materials are coordinated once and walls are opened only once. The best answer depends on your budget and how much disruption you can handle.
How do you handle surprises in an older home?
We assess the home thoroughly at the start and plan for contingencies. If we find something unexpected, we explain it, outline the options and agree on the approach before proceeding.
Can you work with my architect or designer?
Yes. We are glad to collaborate with the design professionals you already have, or help you find the right support if you need it.
Will you update my heating, cooling, electrical and plumbing?
Yes. Updating systems is often a major part of a whole-home project, and we plan it so the work fits the new layout.
Services that often join a whole-home plan
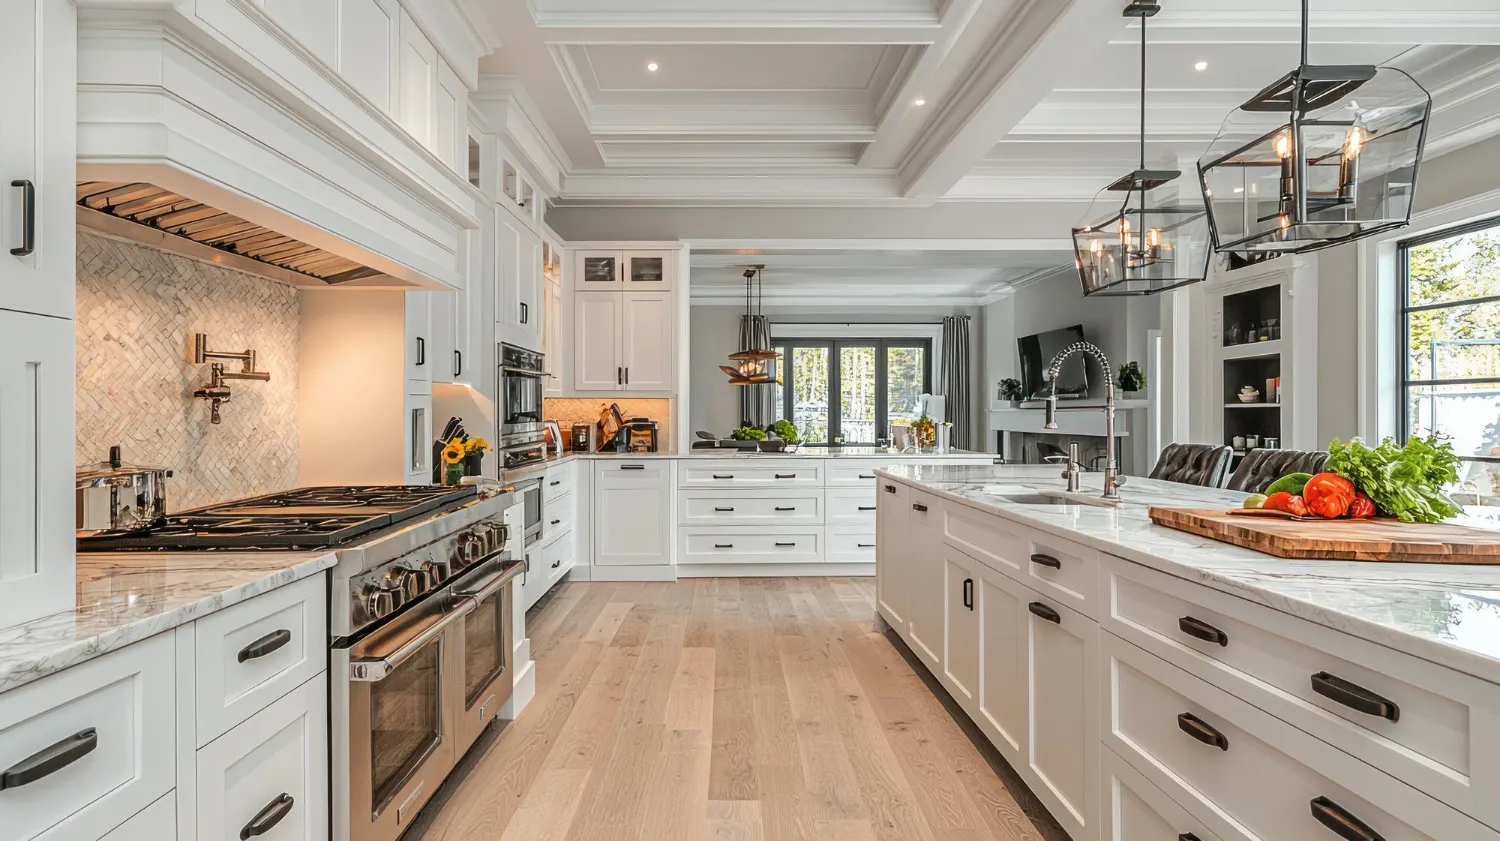 Kitchen RemodelingLayouts, cabinets, counters and lighting planned around how you cook and live.Explore kitchen remodeling
 Bathroom RemodelingWaterproofed showers, tubs, vanities and tile done in the right order.Explore bathroom remodeling
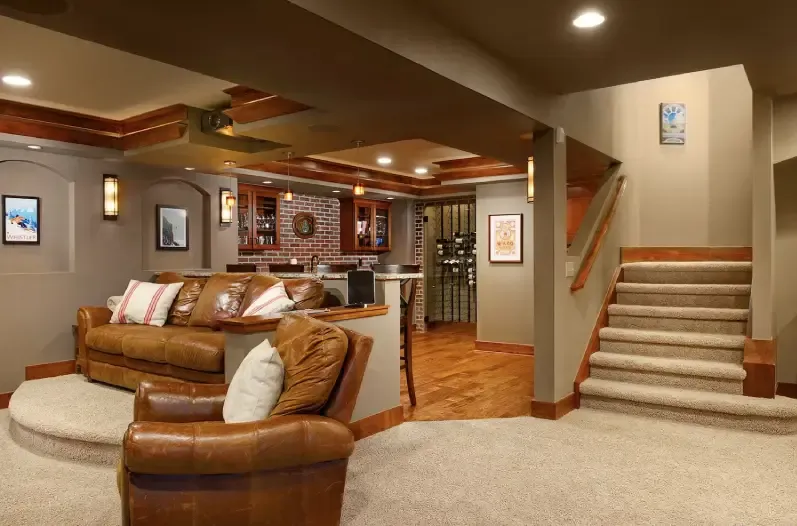 Home Additions and UpgradesMore room through additions, finished basements, stairs and structural upgrades.Explore home additions and upgrades
Nearby communities we serve around Orangevale
Building Homes. Building Trust.
Talk through your whole-home plan
Tell us what you would like to change. We will set up a time to walk the house together.