
Serving Fair Oaks
General Contractor in Fair Oaks, CA
Fair Oaks homes come with character, mature trees and, often, a view of the American River bluffs. We remodel and build here with respect for what makes the community special.
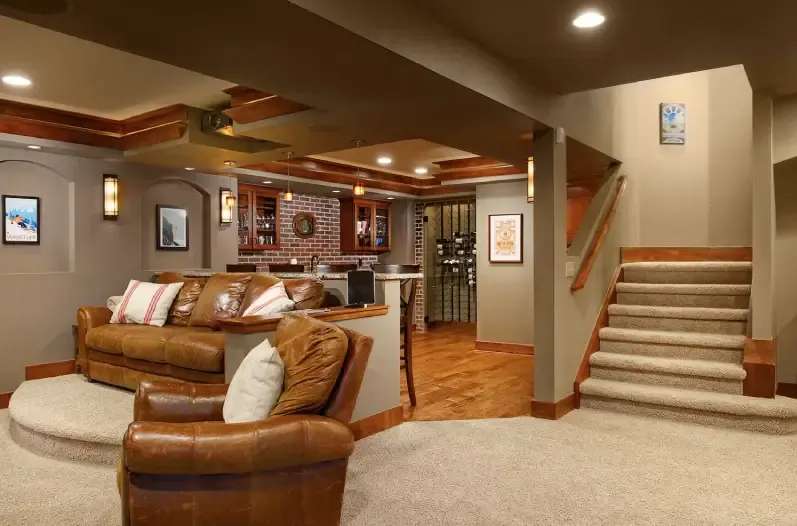
A village feel with a lot of variety
Fair Oaks is known for its village center, its tree-lined streets and a relaxed pace that sets it apart from busier parts of the Sacramento area. It sits along the American River, with parkland and trails nearby, and the roads wind in ways that many newer subdivisions do not. Visitors to the village often remark on the free-roaming chickens, which have become a local trademark.
That character carries into the housing. Fair Oaks has older homes with real personality, mid-century ranch houses on generous lots, newer subdivisions and a share of custom homes on larger parcels. Almost every street is a little different from the next, which is one reason cookie-cutter remodeling plans rarely work here. We design each project for the house in front of us.
For homeowners, the common thread is a desire to keep what is good about the home while fixing what is not. People love their lots, their neighbors and their trees. They do not love the cramped kitchen, the dated bathroom or the dark, closed-in floor plan. Our job is to solve those problems without losing the qualities that drew you to the house.
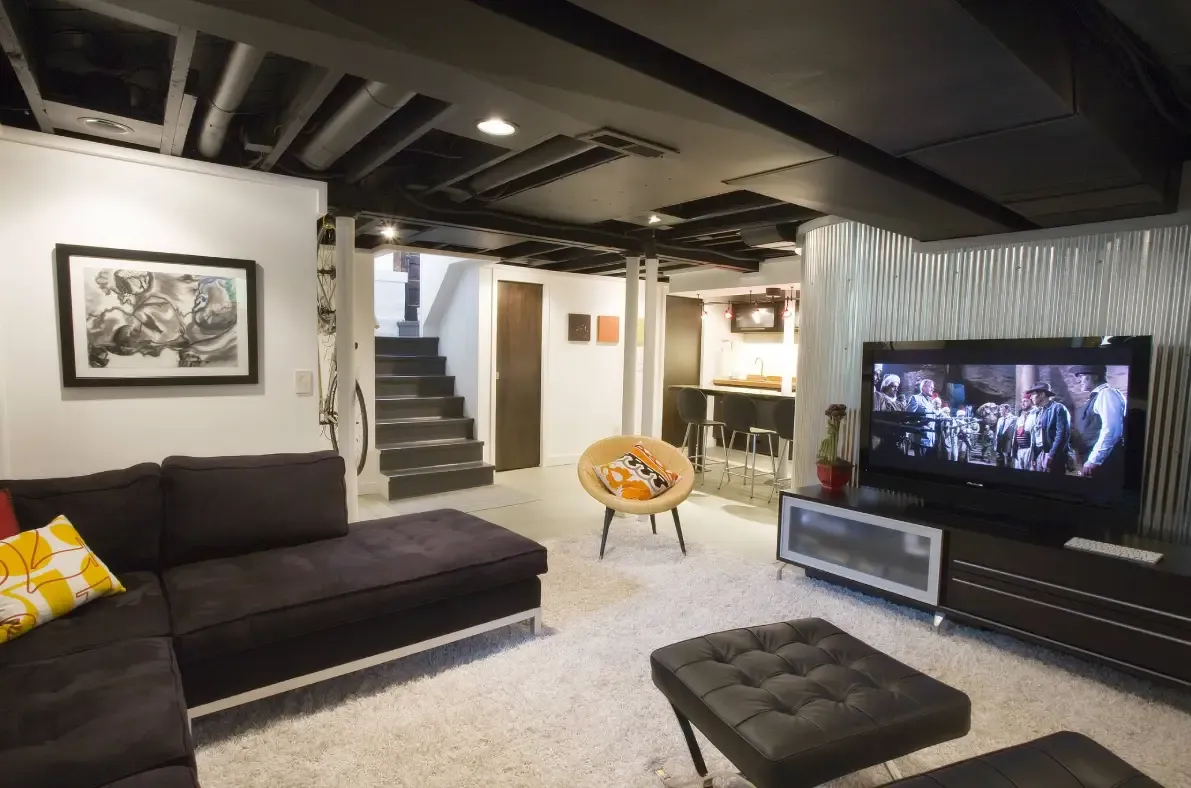
Common Fair Oaks housing and the projects that fit
Housing in Fair Oaks varies, so this table is a guide, not a rule. It shows how typical situations relate to the projects we see most often.
| Typical situation | Frequent goals | Related service |
|---|---|---|
| Mid-century ranch home with a closed kitchen | Open the kitchen to the living area, add storage and light | Kitchen remodeling |
| Older home with an original bathroom | Replace the tub or shower, fix moisture issues, improve ventilation | Bathroom remodeling |
| Established home that has become too small | Add a bedroom, an office or a family room | Home additions and upgrades |
| House with good bones and dated finishes | Update flooring, systems and layout across several rooms | Whole-home remodeling |
| Larger parcel with an old or unsuitable house | Build a new custom home | New home building |
What to know about permits in Fair Oaks
Fair Oaks is unincorporated, so projects here are generally permitted through Sacramento County. That means plan review, permits and inspections run through the county's building agencies, using the same rules that apply in nearby Orangevale and Carmichael. Remodels that move walls, change plumbing or add electrical circuits usually need permits. So do additions, structural changes and most larger exterior work.
County review takes time, and the number of plan sets and supporting documents depends on the project. We prepare submittals carefully and respond to comments quickly, since delays at this stage ripple through the entire schedule. For homes near the river or on sloped lots, extra attention to drainage, grading or flood-related rules may apply, and we check your parcel before design is finalized.
If you live in a community with a homeowners association, you may need design approval first. We are glad to help prepare drawings and material samples for that review.
Trees, slopes and the American River corridor
Few communities in the region have the kind of mature trees you find in Fair Oaks. They shade homes, cool streets and add real value, but they also affect how and where we build.
Root zones
Excavation near large trees can damage roots. We plan foundations and trenches to protect the trees you want to keep.
Canopy and clearance
Branches over a roof or addition need attention for safety and maintenance, and larger limbs may need an arborist.
Sloped lots
Parcels that drop toward the river or a creek can need retaining walls, special foundations or careful drainage plans.
Drainage
Winter water has to go somewhere. We design roofs, gutters and grading so it flows away from the home.
These are practical matters, and we raise them early so they shape the design instead of disrupting it.
Projects people in Fair Oaks tend to combine
Remodeling projects often travel in pairs. When someone opens up a kitchen, flooring and lighting in the adjoining rooms often join the plan so the new space flows. When a primary bath is rebuilt, a bigger closet sometimes comes with it. Planning related projects together saves time and money and gives a more cohesive result. Our closet remodeling page shows how a closet can pair with a bathroom or bedroom update.
Homeowners also combine interior work with outdoor improvements, like extended covered patios that turn a backyard into a second living room. The long warm season here makes outdoor living appealing. We can talk through how an exterior project connects with the house and what permits it needs.
Smaller commercial spaces in the area, such as offices and shops near the village and along the main roads, also come to us for updates. If you own or lease one, see our commercial remodeling page.
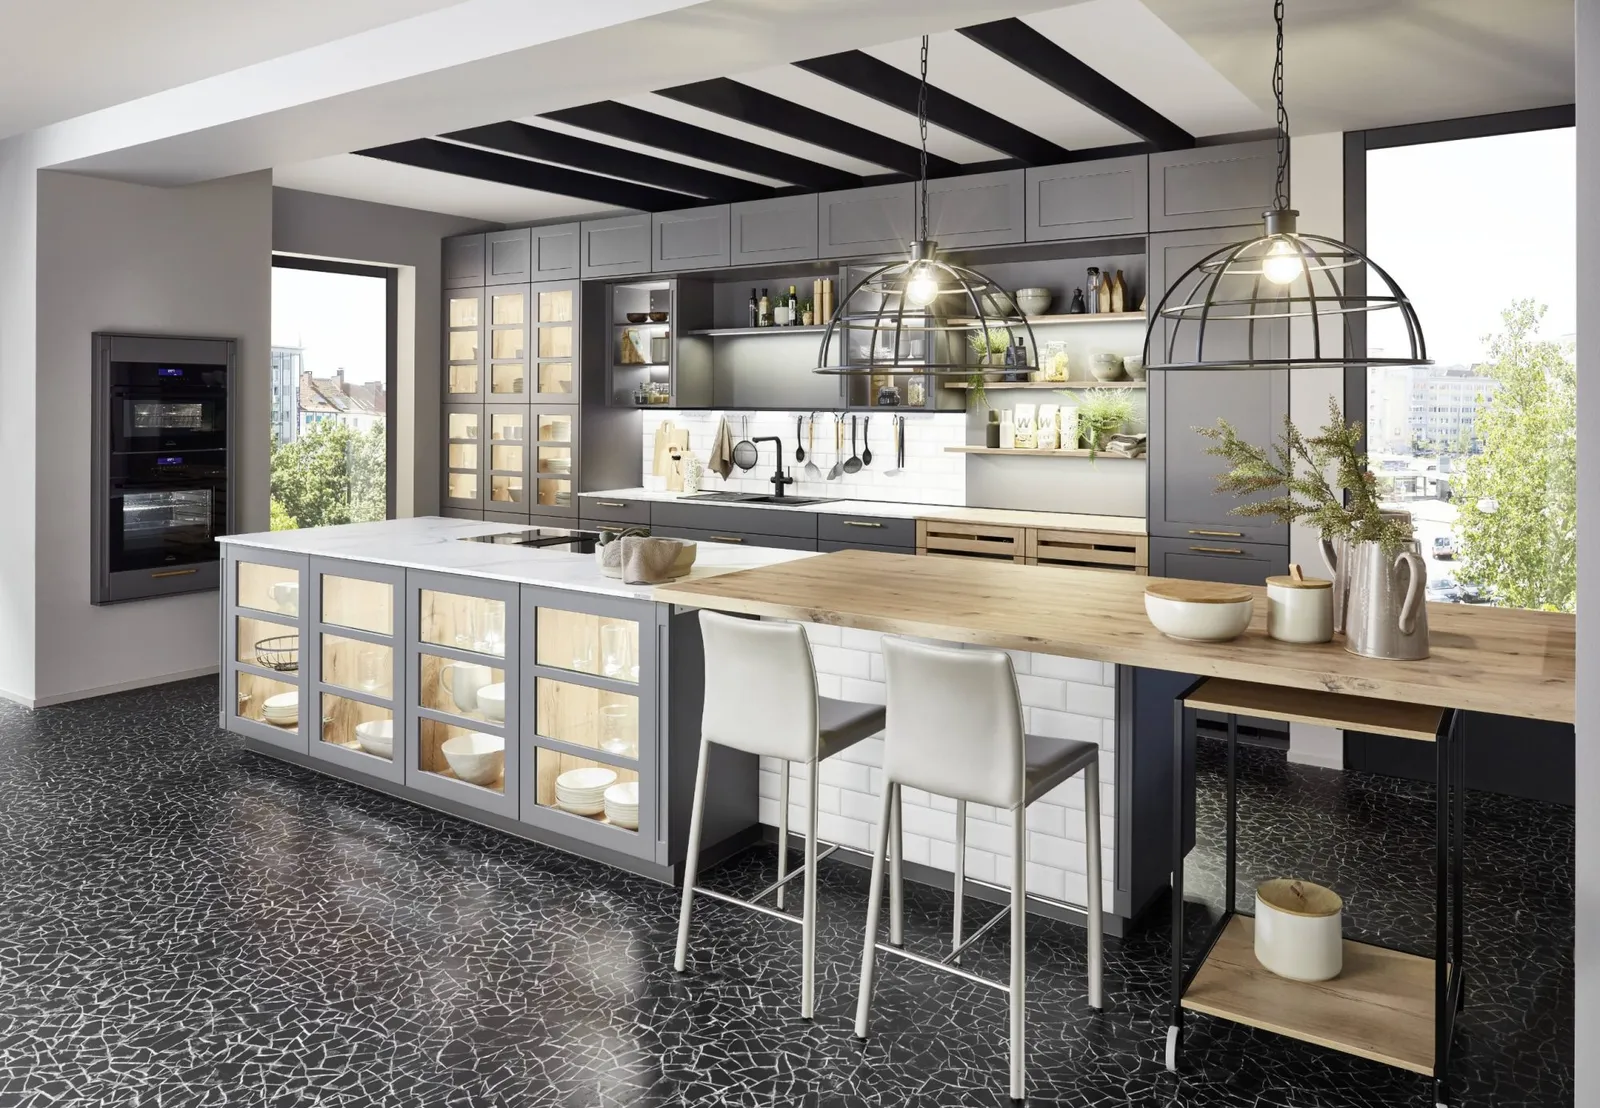
What we check inside an older Fair Oaks home
Homes with a few decades behind them can hide surprises. When a wall opens, we look at the things that matter most for safety and comfort. Is the wiring adequate for modern loads, with enough circuits and a panel that can handle new appliances? Are the supply and drain lines in good condition, or are older materials nearing the end of their life? Is there enough insulation, and are the attic and crawl space ventilated correctly?
Windows and doors deserve attention too. Single-pane windows leak heat in summer and cool air in winter, and replacing them during a remodel is far easier than doing it separately. We bring these topics up early, give you honest options and let you decide how much to address while the work is already underway.
How we work with Fair Oaks homeowners
Our approach is simple and the same everywhere. We start with a conversation about what you want, walk the home and the lot, and put a clear plan in writing. Then we build to that plan, communicate as the work moves along and finish with a walkthrough. You can read the full outline on our process page.
Because Fair Oaks sits close to Orangevale, Carmichael and Citrus Heights, we are able to visit often and respond quickly. See how we work in Orangevale and Carmichael, too.
Frequently asked questions
Still have a question? Call (530) 663-8351 or send a note through the form below.
Who issues building permits in Fair Oaks?
Fair Oaks is unincorporated, so building permits are generally issued through Sacramento County. We confirm the requirements for your address before work begins.
Can you remodel a home on a sloped or tree-covered lot?
Yes. These lots need extra planning for foundations, drainage and tree protection. We review the site early so the design accounts for it.
Do you build new custom homes in Fair Oaks?
Yes. We help owners of suitable lots evaluate the site, develop plans, obtain permits and build. See our new home building page for details.
Can you update a bathroom without moving walls?
Often yes. Many bathroom projects keep the existing footprint and upgrade the tub or shower, vanity, tile, lighting and ventilation.
How do I start?
Use the quote form below or call (530) 663-8351. We will schedule a visit and follow up with a written scope and quote.
Services for Fair Oaks homes
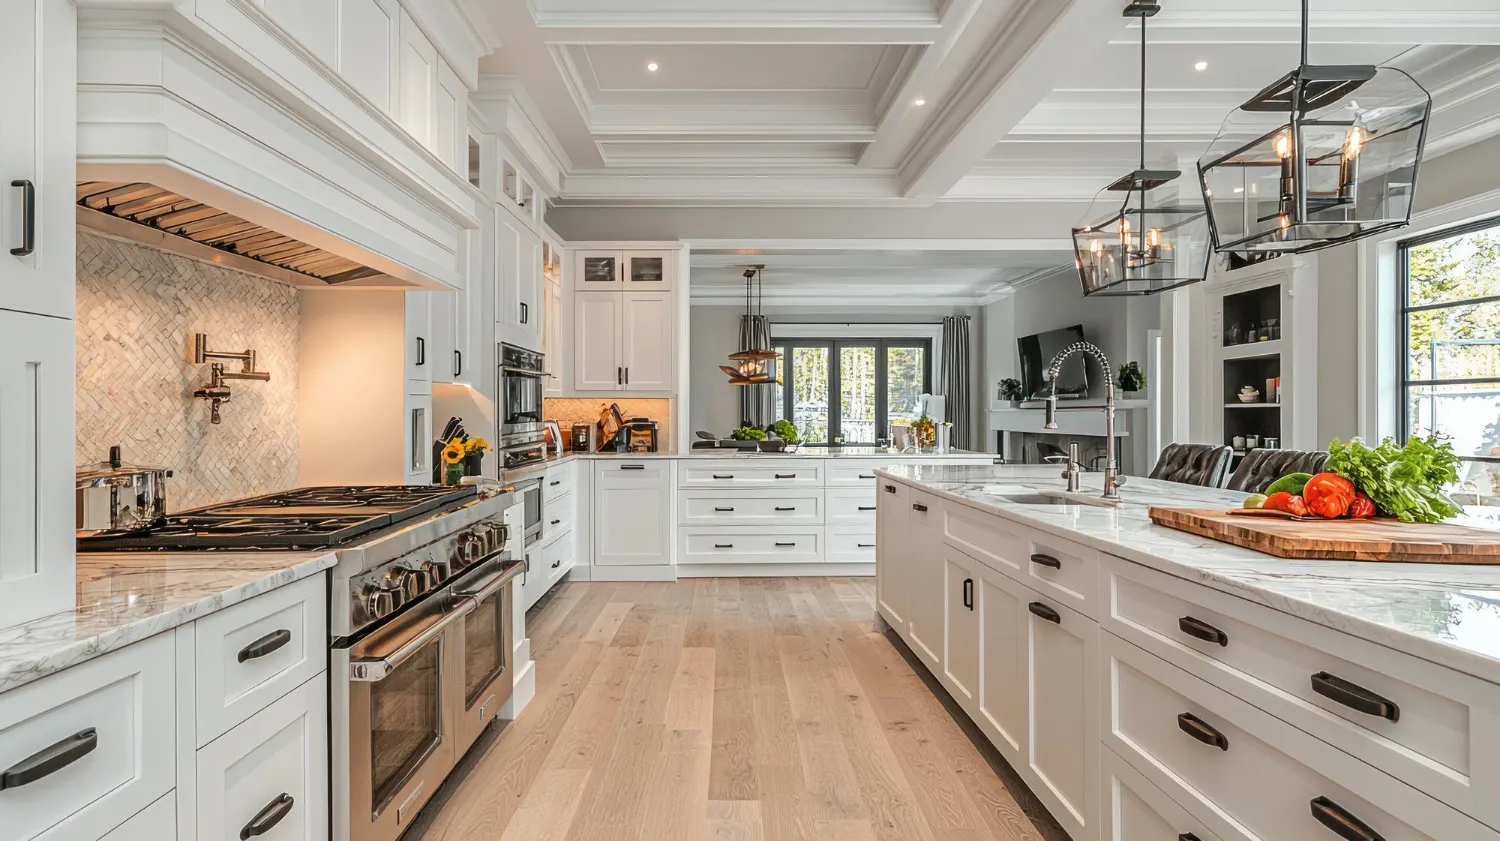 Kitchen Remodeling in Fair OaksLayouts, cabinets, counters and lighting planned around how you cook and live.Explore kitchen remodeling
 Bathroom Remodeling in Fair OaksWaterproofed showers, tubs, vanities and tile done in the right order.Explore bathroom remodeling
- Whole-Home Remodeling in Fair OaksCoordinated, room-by-room or whole-house renovation under one plan and one schedule.Explore whole-home remodeling
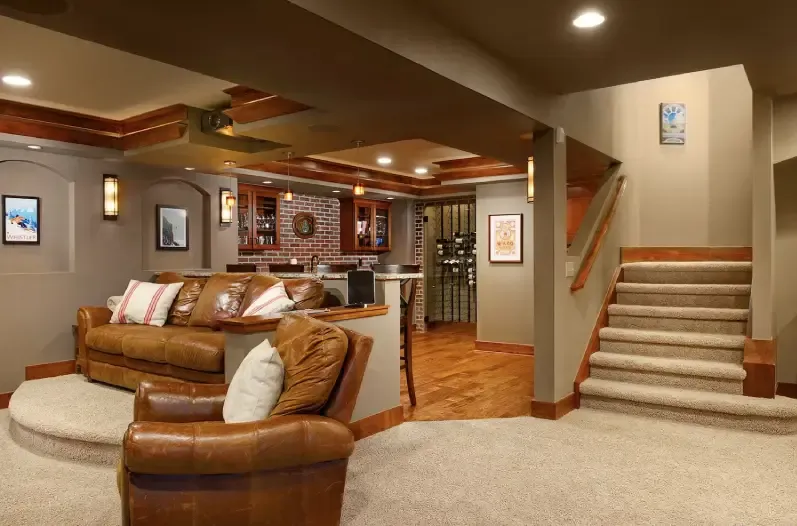 Home Additions and Upgrades in Fair OaksMore room through additions, finished basements, stairs and structural upgrades.Explore home additions and upgrades
Nearby communities we serve around Orangevale
Building Homes. Building Trust.
Plan your Fair Oaks project
Tell us about your home. We will set up a time to see it and talk through your goals.