
Residential remodeling
Home Additions and Upgrades in Orangevale and Sacramento County
When your home stops fitting your life, you have options. We help you decide whether to build out, build up or finish space you already own, then we build it.
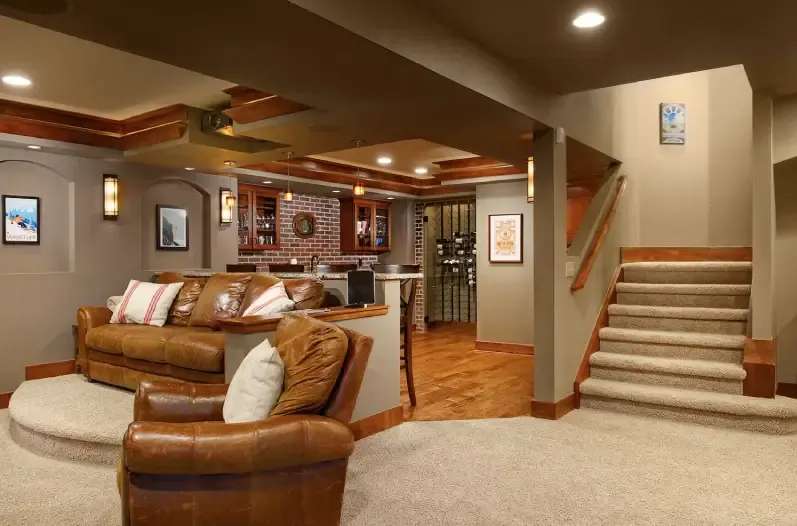
Build out, build up or finish what you have
Every addition begins with the same question. What is the room you need, and where can it go? The answer is rarely the first idea that comes to mind. A homeowner who thinks they need a second story may find that a rear bump-out solves the problem for far less disruption. Another who wants a guest suite may discover that an underused basement or garage already has the space.
We start by walking the house and the lot with you. We look at the existing roofline, the structure, the way the home sits on the land and how a new room would connect to the rooms around it. On the larger parcels common in Orangevale and Granite Bay, there is often room to grow outward. In tighter Citrus Heights and Sacramento neighborhoods, a second story or a finished lower level may be the better path.
The comparison below gives you a quick way to think about the main options. Each has trade-offs in cost, disruption and how well the result blends with your existing home.
| Option | Best when | Things to weigh |
|---|---|---|
| Single-story addition | You have yard space and want a room that connects easily to the existing house | Foundation work, roof tie-in and setbacks from property lines |
| Second-story addition | The lot is small or you want to keep the yard | Structural review of the existing walls and foundation, and more time without full use of the upper floor |
| Bump-out | You need a few extra feet in a kitchen, bedroom or family room | A smaller project, but still needs structure, roofing and finish matching |
| Finished basement or lower level | Your home already has an unfinished lower floor | Moisture control, egress, ceiling height and stair access |
| Garage conversion | The garage is not needed for cars | Parking requirements, insulation, floor level and utilities |
What an addition includes beyond four walls
An addition succeeds or fails on how well it joins the existing house. Beyond the new room itself, the work often touches many parts of the building:
- Foundation and framing sized for the new loads and tied into the existing structure
- Roofing and exterior finishes matched to the home so the addition looks original
- Windows and doors chosen for energy performance and consistent style
- Electrical, plumbing and heating and cooling extended or upgraded, sometimes requiring a larger panel or system
- Insulation and air sealing that meet current California energy requirements
- Interior finishes that flow into the existing rooms, including flooring transitions, trim and paint
- Site work, such as grading, drainage and protecting mature trees
We plan each of these items before work starts. A clear scope avoids the all-too-common surprise of a beautiful new room with a heating system that cannot keep up.
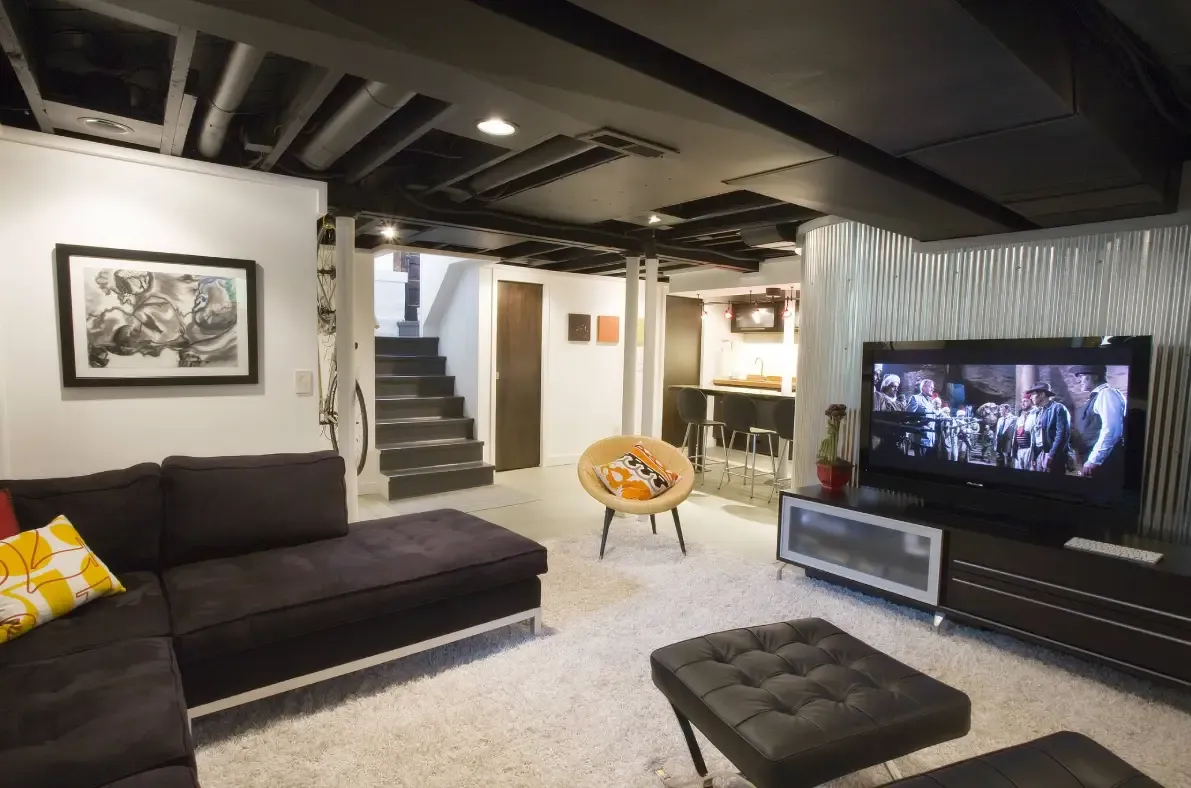
Finished basements, stairs and structural upgrades
Not every project adds square footage. Upgrades that rework space you already have are often the smartest way to gain room.
Basements and lower levels
A finished lower level can become a media room, a lounge with a bar, an office or a guest area. The big issues are moisture, headroom and safety. We check for water intrusion, plan vapor control and insulation, and make sure bedrooms have proper egress. Lighting and ceiling treatments, including exposed beams, can make a below-grade space feel open.
Stairs and railings
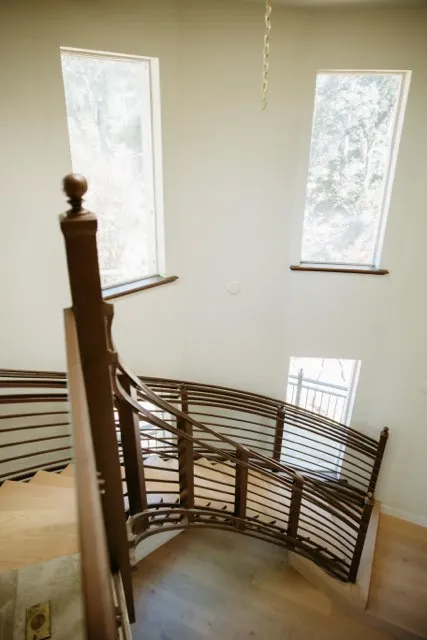
Stairs set the character of a home. A dated or unsafe railing can be rebuilt with new balusters, handrails and treads, or a straight stair can be reshaped into a statement piece. Code sets requirements for rise, run, handrail height and baluster spacing, so we plan upgrades with those rules in mind.
Structural work
Removing a wall, adding a beam, reinforcing a floor or replacing a failing support are all part of upgrading a home. These changes call for careful engineering and proper permits, and we coordinate them as part of the project.
How we plan and build an addition
- 1Feasibility walk-throughWe visit the home and lot, discuss your goals and talk through what is likely to be possible on your parcel.
- 2Design and engineeringA design is developed with plans suitable for permitting. Structural calculations and energy compliance documents are prepared as required.
- 3Permit submissionWe help prepare the application for the correct agency. Review times vary by jurisdiction, so we build that into the timeline.
- 4Site preparationProtection for the existing home, temporary utilities if needed and any excavation or demolition.
- 5Structure and enclosureFoundation, framing, roofing, windows and exterior finishes are completed so the addition is weather tight.
- 6Systems and inspectionsPlumbing, electrical and mechanical rough work is inspected before insulation and drywall.
- 7Finishes and closeoutFlooring, paint, trim, fixtures and final inspection, then a walkthrough with you.
Budget and timeline guidance
Additions vary more in price than almost any other project, because the scope can range from a small bump-out to a full second story. Costs depend on size, structure, how complex the roofline is, how many utilities are involved and the level of finishes. We provide a written quote once we understand the scope, and we separate allowances from fixed items so you can see where choices still matter.
Timelines include design and permitting before construction starts. Permit review alone can take several weeks or longer in busy periods. Construction for a modest addition commonly runs a few months, while a second story or a large single-story addition can take longer. Weather, material lead times and inspection scheduling all play a role, so we plan with some flexibility.
Common mistakes with additions
- Skipping a feasibility check and drawing plans that the lot cannot support
- Forgetting that the heating and cooling system may need to grow with the house
- Building a room that does not connect naturally to the existing floor plan
- Using mismatched roofing, siding or windows that make the addition look tacked on
- Under-planning for dust, noise and temporary access during construction
- Choosing a contractor on price alone without a detailed written scope
A good plan answers these questions before construction. If something still feels uncertain, we are happy to talk it through with you.
Permits and local notes
Additions almost always need permits, plan review and multiple inspections. In unincorporated Orangevale, Fair Oaks and Carmichael, that process runs through Sacramento County. Folsom, Citrus Heights, Roseville and Sacramento have their own building departments, and Granite Bay projects go through Placer County. Many communities, especially in Roseville and Granite Bay, also have homeowners associations that require design approval before permits are submitted. We help you gather what each agency asks for. Learn more on our pages for Folsom and Granite Bay.
Frequently asked questions
Still have a question? Call (530) 663-8351 or send a note through the form below.
Can I live in my home during an addition?
In most cases yes. The new construction happens outside or in a separate zone, and we protect the connection to the existing house. Expect noise and some dust, and plan for temporary changes when the new space is joined to the old one.
How do I know if my home can support a second story?
We check the existing walls, foundation and framing, and an engineer typically reviews the structure. Some homes can carry a second story as built and others need reinforcement.
How long does it take to get permits for an addition?
It varies by agency and workload. Plan on several weeks for review, and sometimes longer if corrections are requested. We build that time into the schedule.
Can you finish my basement?
Yes. We evaluate moisture, ceiling height, egress and stair access, then plan the layout, lighting and finishes. Bedrooms need a code-compliant escape opening.
Will the addition match my existing home?
That is a priority. We match rooflines, siding, windows and trim as closely as possible so the result feels like part of the original design.
Do you handle architectural drawings?
We coordinate the plans needed for permitting and can work with your designer or architect if you already have one.
Related residential services
- Whole-Home RemodelingCoordinated, room-by-room or whole-house renovation under one plan and one schedule.Explore whole-home remodeling
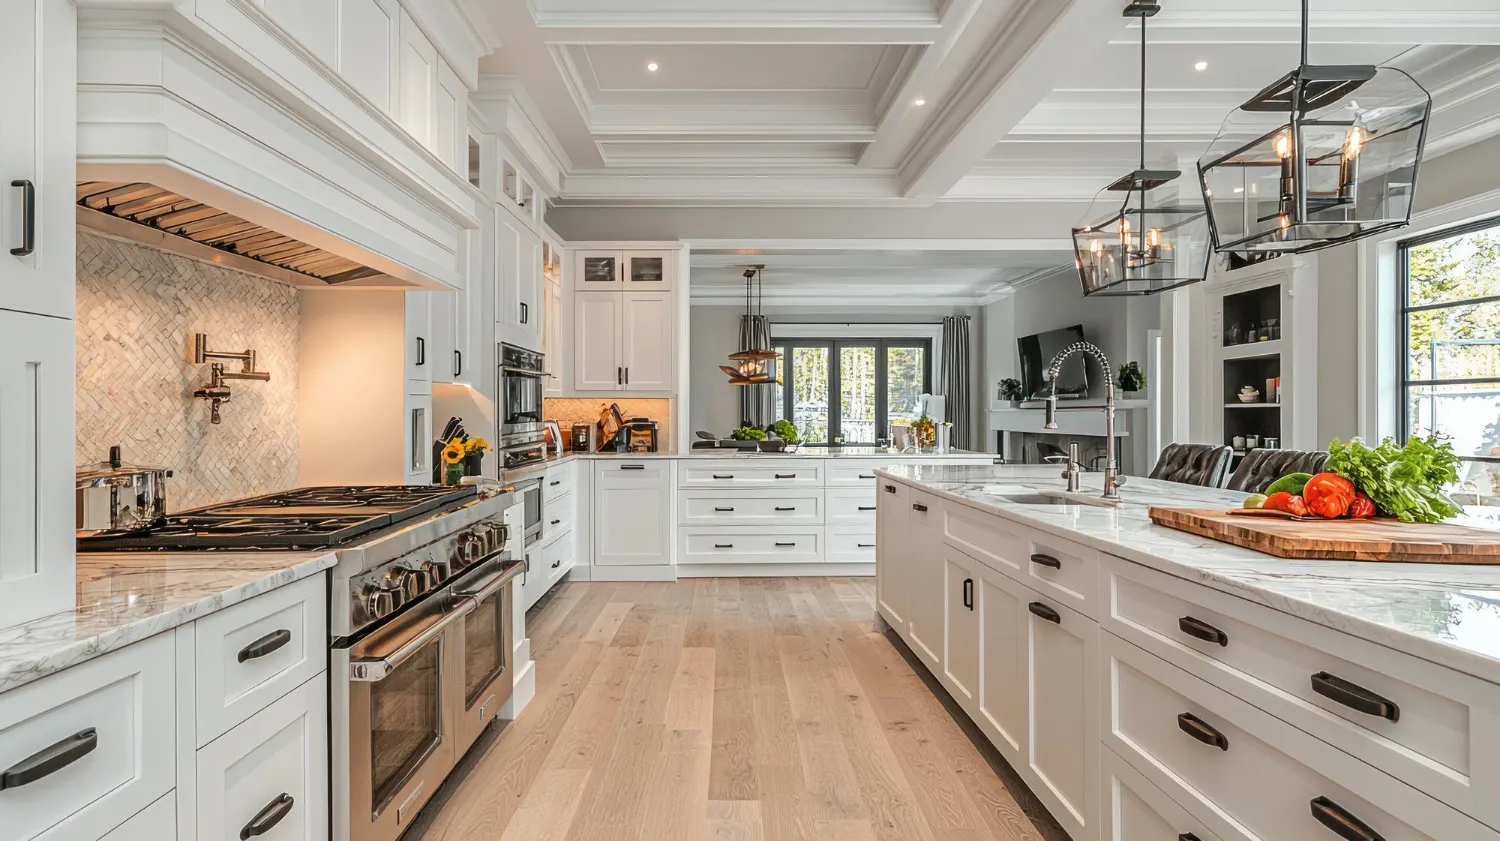 Kitchen RemodelingLayouts, cabinets, counters and lighting planned around how you cook and live.Explore kitchen remodeling
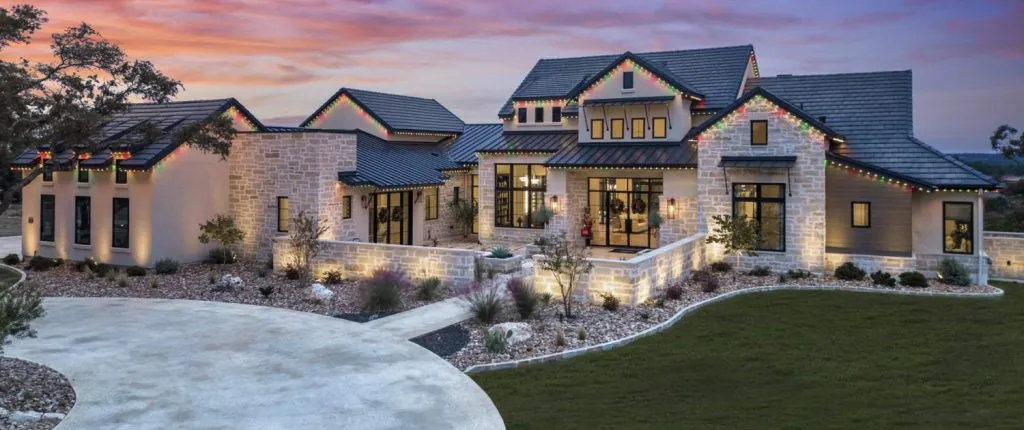 New Home BuildingCustom homes built from lot review through final inspection.Explore new home building
Nearby communities we serve around Orangevale
Building Homes. Building Trust.
Start planning your addition
Tell us about your lot and the space you need. We will help you map out what comes next.