
Residential remodeling
Kitchen Remodeling in Orangevale and Sacramento County
A kitchen works hard every day. We plan the layout, cabinets, counters and lighting around the way you cook, host and live, then build it with care.
Start with how you use the kitchen
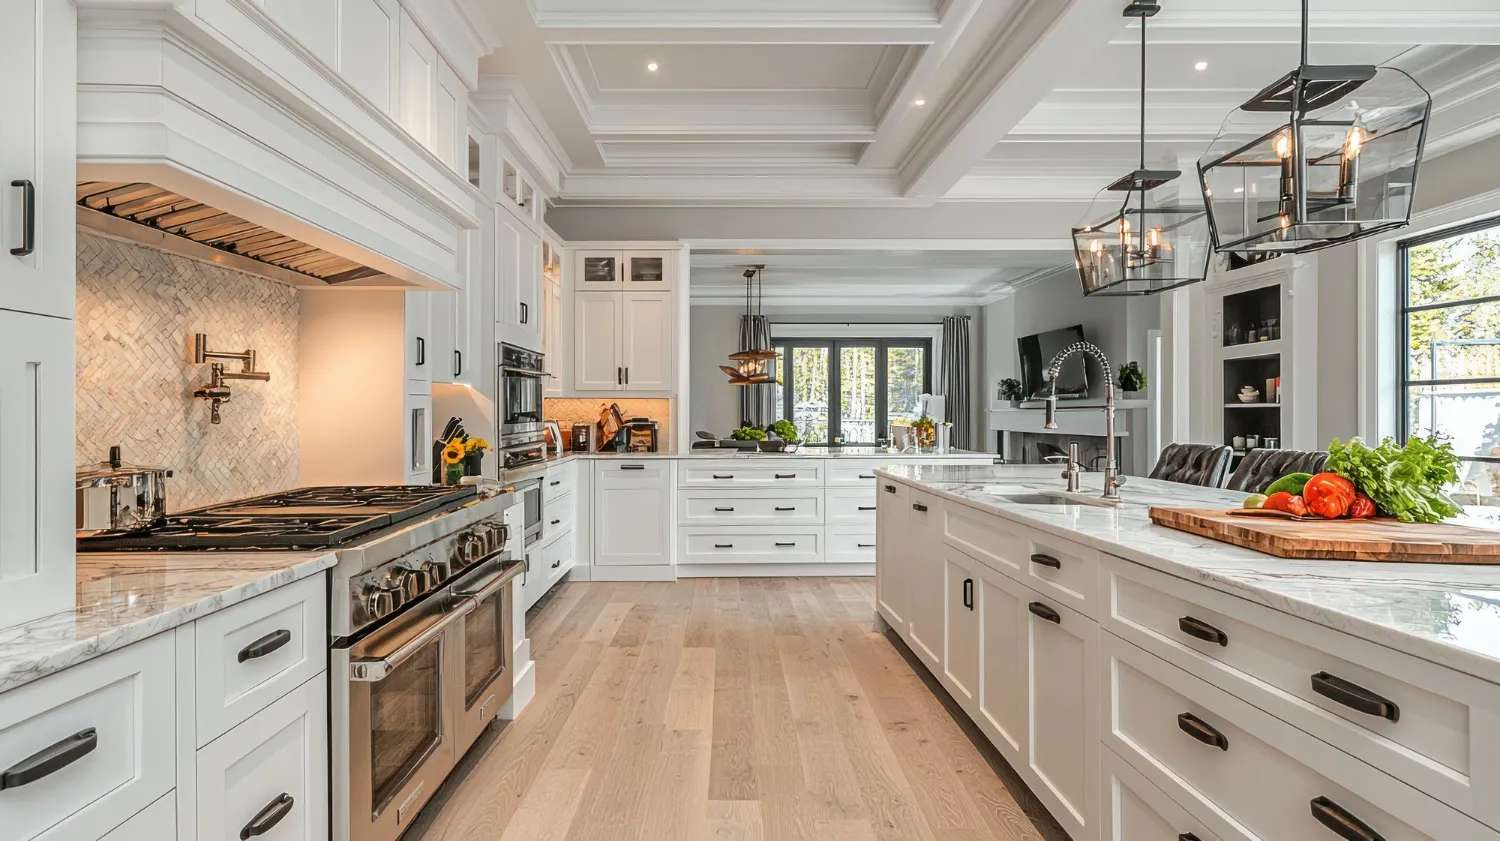
Most kitchens that feel wrong have a layout problem, not a style problem. The refrigerator sits across the room from the prep space. Two people cannot pass each other at the sink. The island looks great but blocks the walkway to the back door. Before we talk about cabinet color, we talk about how you actually cook, who is in the room at six in the evening and what frustrates you today.
That conversation shapes everything that follows. A family that bakes every weekend needs a different counter plan than a couple who mostly reheats takeout and entertains twice a year. In many Orangevale and Fair Oaks homes, the original kitchen is a closed box with a pass-through to the dining room, and opening it to the living space changes how the whole house feels. In newer tract homes the kitchen is often open already but wastes the space it has. Either way, we begin by understanding the room and the people who use it.
A kitchen is also the most interconnected project in a house. Cabinets depend on appliance specifications. Appliance specifications depend on electrical, gas and venting. Counters cannot be ordered until the cabinets are set and measured. Getting that order right is how projects stay on schedule, and it is why we plan the sequence before we pick up a tool. You can see how we sequence every project on our process page.
What a kitchen remodel can include
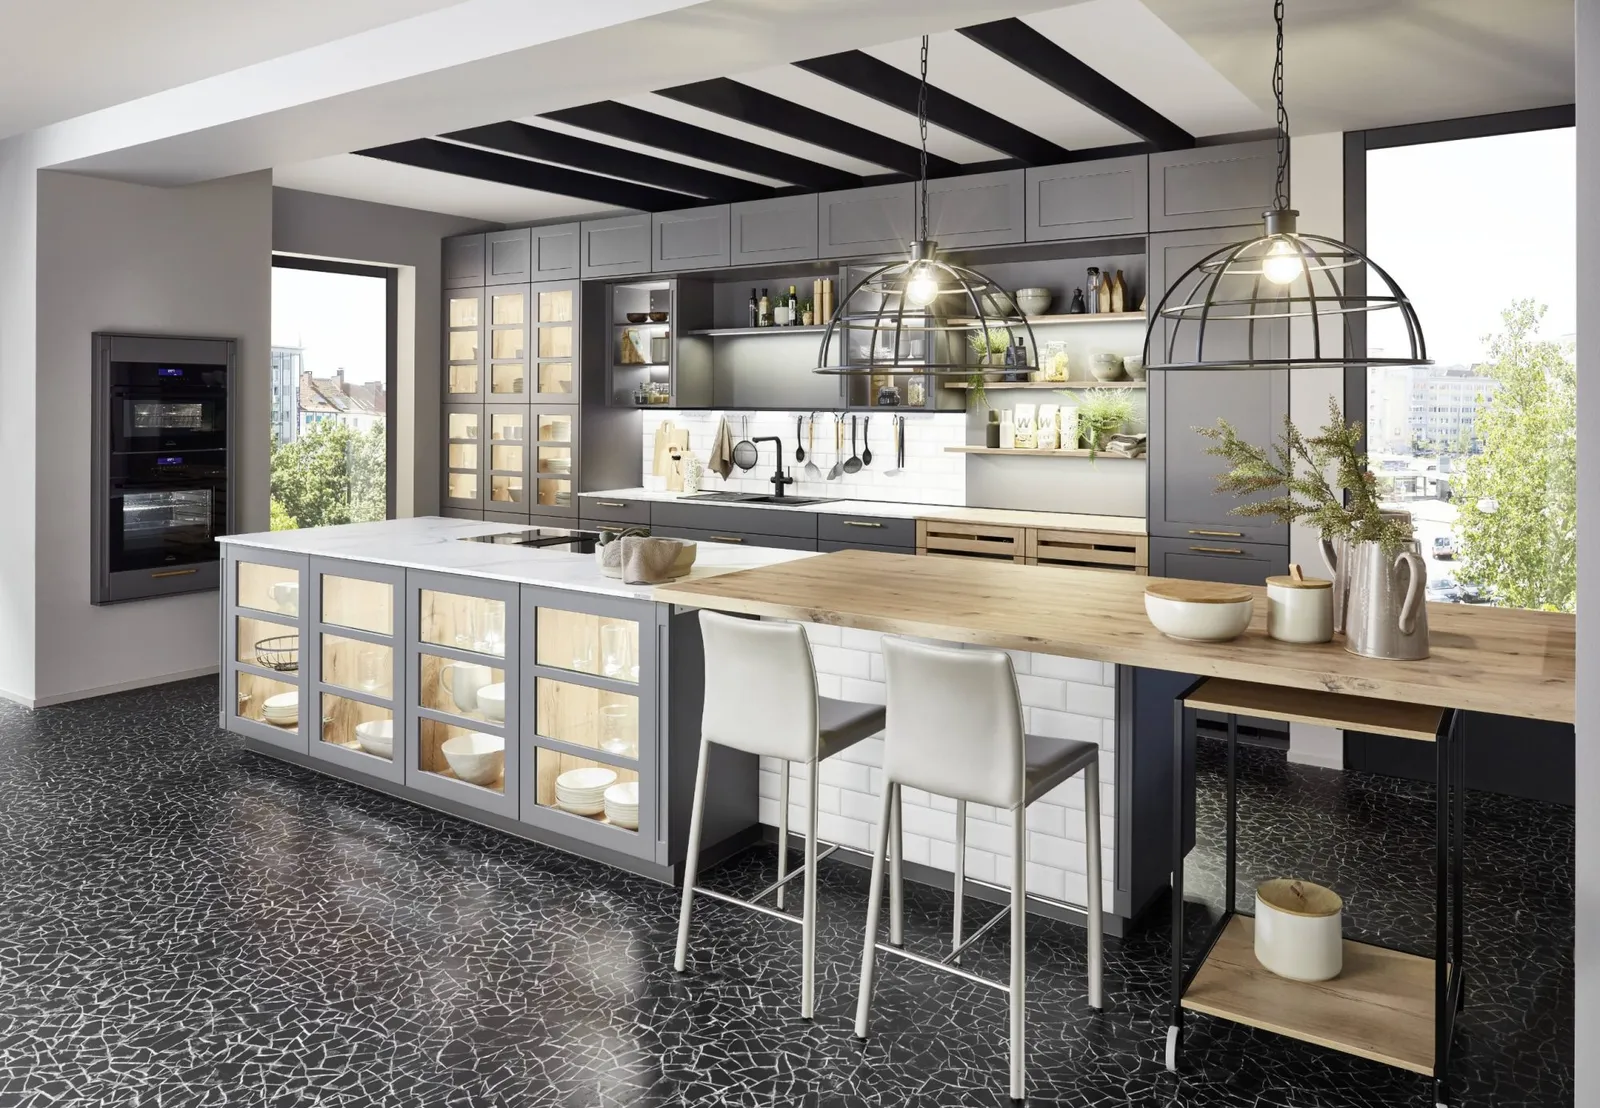
Every kitchen is different, so we scope each one to what the room needs. Here is what the work commonly covers:
- Layout changes, including moving or removing walls once the structure has been checked
- Cabinetry, stock, semi-custom or custom, with soft-close hardware and smart interior storage
- Countertops in quartz, granite, butcher block, solid surface or other materials
- Backsplash tile and wall finishes that protect the surfaces behind the cooking zone
- Flooring, from hardwood and tile to luxury vinyl plank
- Lighting plans that combine recessed fixtures, pendants and under-cabinet light on dimmable circuits
- Electrical and plumbing updates, including new appliance circuits, sink moves and water line changes
- Appliance installation and ventilation, including range hoods that vent properly
- Drywall, paint and trim so the finished room looks complete, not patched
Not every project needs every item. A cabinet refresh with new counters and lighting is a very different job from taking the room down to the studs. We tell you plainly where money works hardest and where it does not.
How we run a kitchen project
The steps below are the backbone of the job. Your written schedule will add dates and details for your home.
- 1Site visit and measurementsWe measure, photograph and note the existing plumbing, electrical and structure. We look for what may be hiding behind the walls and flag the questions that need answers early.
- 2Layout optionsWe sketch layouts and talk through walkway widths, landing space beside the range and refrigerator, storage and how the kitchen connects to the rooms around it.
- 3Selections and orderingCabinets, counters, tile and fixtures are chosen with lead times in mind. Custom cabinets and special order appliances can take weeks to arrive, so ordering early protects the schedule.
- 4Permits and preparationWhere the work calls for a permit, we plan it into the schedule. We protect floors and adjoining rooms and set up dust control before demolition begins.
- 5Demolition and rough workOld finishes come out, framing changes happen and plumbing, electrical and ventilation rough work is completed and inspected before the walls close.
- 6Finishes and walkthroughCabinets, templated counters, backsplash, flooring, paint, fixtures and appliances go in. We finish with a walkthrough and a punch list so the last details get handled.
Materials and options worth knowing
Choices in a kitchen are tied together, so it helps to see them side by side. This table is a starting point for our conversation, not a recommendation for your room.
| Element | Common options | What to weigh |
|---|---|---|
| Cabinets | Stock, semi-custom, custom | Lead time, door style, interior storage and how much of the budget they take up |
| Countertops | Quartz, granite, butcher block, solid surface | Maintenance, heat and stain tolerance and where seams will fall |
| Backsplash | Ceramic, porcelain, glass, natural stone | Pattern complexity usually affects labor more than the tile itself |
| Flooring | Hardwood, tile, luxury vinyl plank | Moisture tolerance and how the floor meets neighboring rooms |
| Lighting | Recessed, pendant, under-cabinet | Layered light works better than a single bright fixture |
| Appliances | Standard, counter-depth, built-in | Confirm dimensions and utility needs before cabinets are built |
Whatever you choose, look at samples in your own light. A white that looks crisp in a showroom can read yellow or blue at home, especially where mature trees or deep eaves shade the windows, as they do on many lots around Orangevale and Carmichael.
Budget and timeline guidance
We cannot give an honest number before we see the room, and anyone who does should make you cautious. What we can do is explain what moves the cost so you can make informed decisions. Your written quote will reflect your actual scope.
Scope
A cosmetic refresh costs far less than a full gut with new layout, wiring and plumbing.
Cabinets
They are usually one of the largest line items, and the range between stock and custom is wide.
Layout changes
Moving a sink, gas line or wall adds labor, may involve engineering and often adds permit work.
Finishes
Slab size, tile pattern and fixture grade all change the total quickly.
Surprises
Homes with older wiring, plumbing or hidden moisture damage can need extra work once walls open.
For timing, a kitchen with a modest scope may take several weeks on site. A full remodel with layout changes and custom cabinets often runs closer to two or three months from demolition to finish, plus planning and ordering time beforehand. Those are broad ranges, not promises.
Common kitchen remodeling mistakes
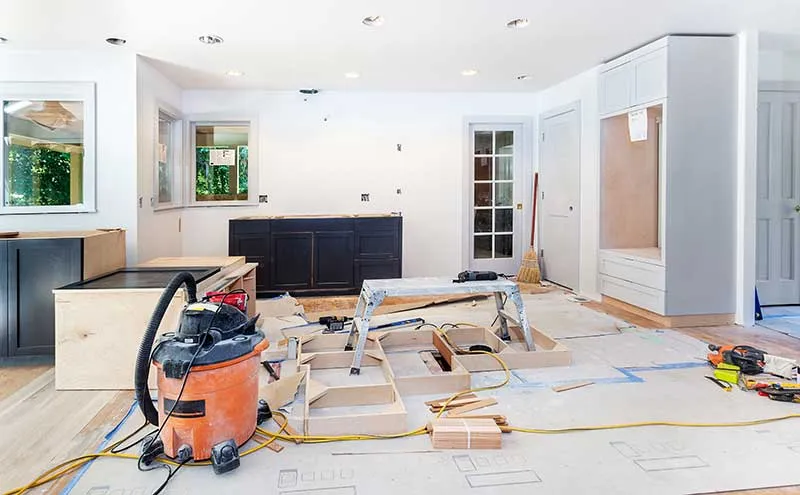
After the same questions come up on project after project, a pattern emerges. These are the mistakes we help you avoid:
- Choosing finishes before settling the layout, which locks in problems that paint cannot fix
- Ordering cabinets before final appliance dimensions are confirmed
- Leaving lighting for later, when adding it means opening finished walls
- Underbudgeting for the unexpected, especially in older homes
- Skipping ventilation planning, which matters even more in an open floor plan
- Squeezing in an oversized island that leaves too little walkway around it
- Signing a vague scope with open-ended allowances that invite disputes later
Permits and local notes for your kitchen
Moving gas lines, relocating plumbing, adding circuits or removing a wall usually calls for a permit. Where you live decides who issues it. Orangevale, Fair Oaks and Carmichael are unincorporated, so projects there go through Sacramento County. Citrus Heights, Folsom, Roseville and Sacramento each run their own building departments, and Granite Bay falls under Placer County. We confirm the requirements for your address before work starts.
Statewide energy rules, known as Title 24, also shape lighting and some mechanical choices in a remodel. We plan for them from the start so inspections go smoothly. Read more about working near you on our pages for Orangevale, Folsom and Roseville.
Frequently asked questions
Still have a question? Call (530) 663-8351 or send a note through the form below.
How long does a kitchen remodel take?
It depends on scope. A modest update can take a few weeks on site, while a full remodel with layout changes and custom cabinets often takes two to three months. Planning and ordering happen before that. Your written schedule will give dates for your project.
Do I need to move out during a kitchen remodel?
Most households stay in the home. The kitchen is out of service, so a temporary setup elsewhere in the house helps. We protect floors and adjoining rooms and manage dust, but a remodel is still a work zone.
Can you remove the wall between my kitchen and living room?
Often yes, but it depends on whether the wall carries load. We check the structure first. A load-bearing wall needs a properly sized beam, may need an engineer's calculations and requires a permit.
Should I choose custom, semi-custom or stock cabinets?
Stock is the most affordable and quickest. Semi-custom adds size and finish options. Custom fits unusual spaces and gives you complete control. The right choice depends on your layout, budget and timeline, and we will talk it through with you.
Can you help me choose finishes?
Yes. We guide you through the decisions that affect the build, such as cabinet depth, counter overhang and lighting, and we can work with a designer you already have. Final selections are always yours.
What does a kitchen remodel cost?
Costs vary widely with scope, materials and how much of the layout changes. After a site visit we put your scope in writing with a clear quote so you can compare it to your budget. Request one using the form below.
Will you handle permits?
We plan for permits as part of the scope and confirm what your address requires. That includes scheduling the inspections that happen before walls are closed.
Other residential services
 Bathroom RemodelingWaterproofed showers, tubs, vanities and tile done in the right order.Explore bathroom remodeling
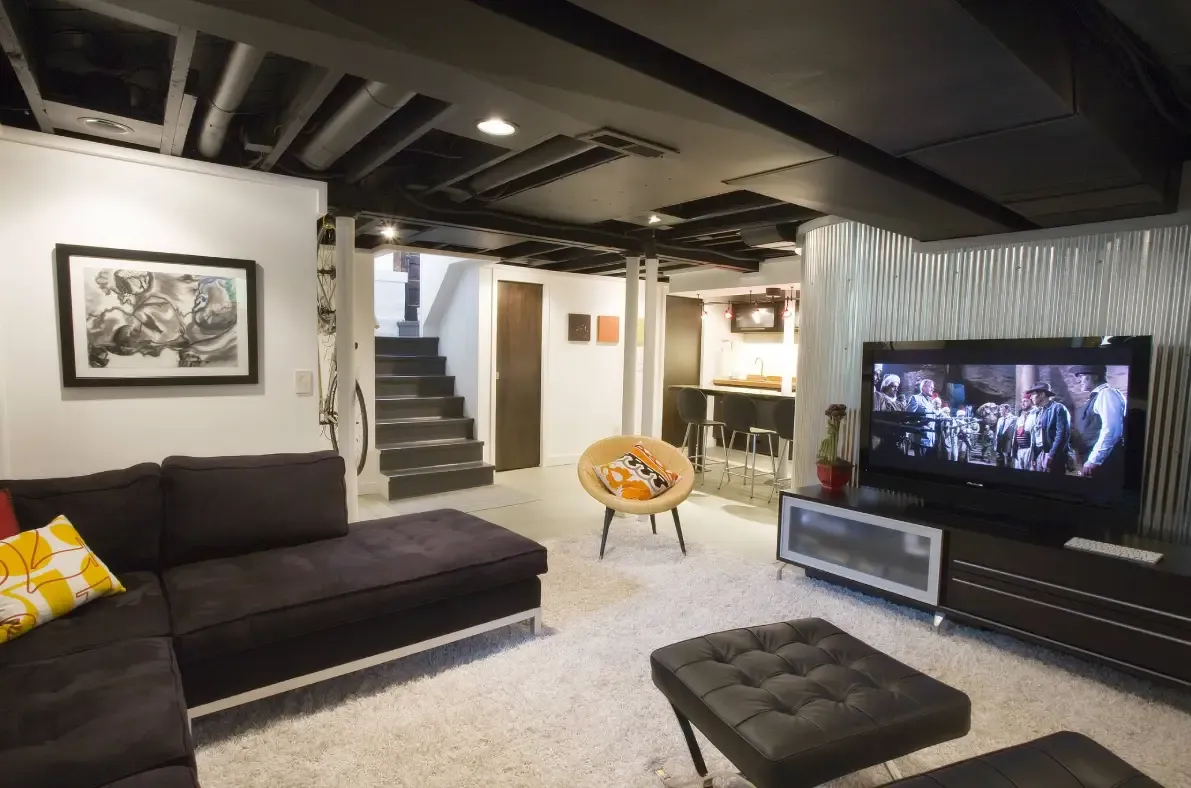 Whole-Home RemodelingCoordinated, room-by-room or whole-house renovation under one plan and one schedule.Explore whole-home remodeling
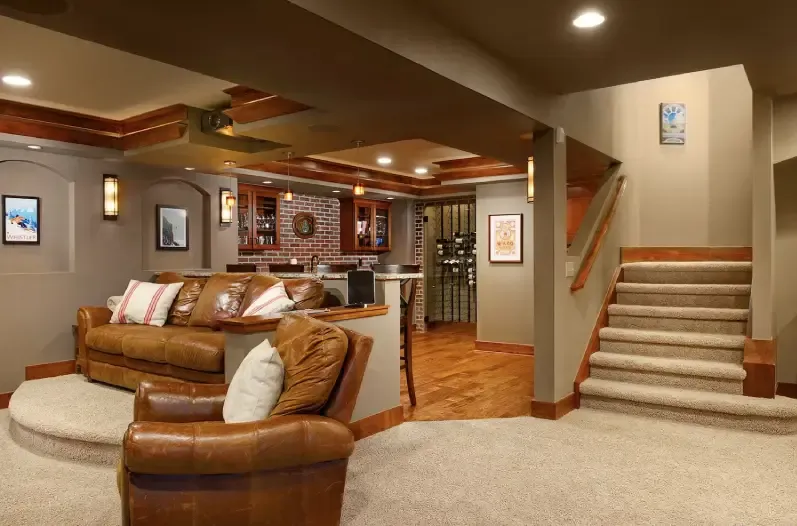 Home Additions and UpgradesMore room through additions, finished basements, stairs and structural upgrades.Explore home additions and upgrades
Nearby communities we serve around Orangevale
Building Homes. Building Trust.
Let us talk about your kitchen
Share a few details and we will set up a time to walk the space with you.